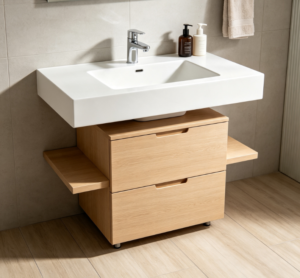
A well-designed bathroom needs more than attractive tiles and modern fixtures. Storage is equally important, especially around the sink, where skincare products, toiletries, cleaning supplies, and everyday essentials can quickly create clutter.
Under-sink cabinets offer a practical way to keep these items organized without taking up additional floor space. However, the best design depends on the bathroom layout, plumbing arrangement, storage habits, and overall interior style. A compact apartment bathroom may need a space-saving vanity, while a family bathroom may require separate storage zones and larger drawers.
The following under-sink cabinet ideas can help homeowners, designers, and renovation teams create a bathroom that is easier to organize, clean, and maintain.
Choose an Under-Sink Cabinet That Fits Your Bathroom Layout
Before selecting a cabinet, consider the size and function of the bathroom. A vanity that works well in a spacious master bathroom may overwhelm a compact guest bathroom.
In small bathrooms, a narrow or wall-mounted cabinet can help preserve floor space and improve visual openness. For family bathrooms, a wider vanity with a combination of drawers and cabinet doors can provide room for shared toiletries, spare towels, and everyday essentials.
Master bathrooms often benefit from more generous countertop space and clearly separated storage areas. Guest bathrooms, on the other hand, may need only enough room for hand towels, soap, and a few basic supplies.
The position of the sink also matters. A centered basin can create a balanced appearance, while an offset basin may leave additional space for storage or countertop use. Before choosing a cabinet, measure the available width, depth, and height, and check the locations of doors, shower enclosures, and other fixtures.
A well-proportioned bathroom vanity should provide useful storage without obstructing movement or making the room feel crowded.
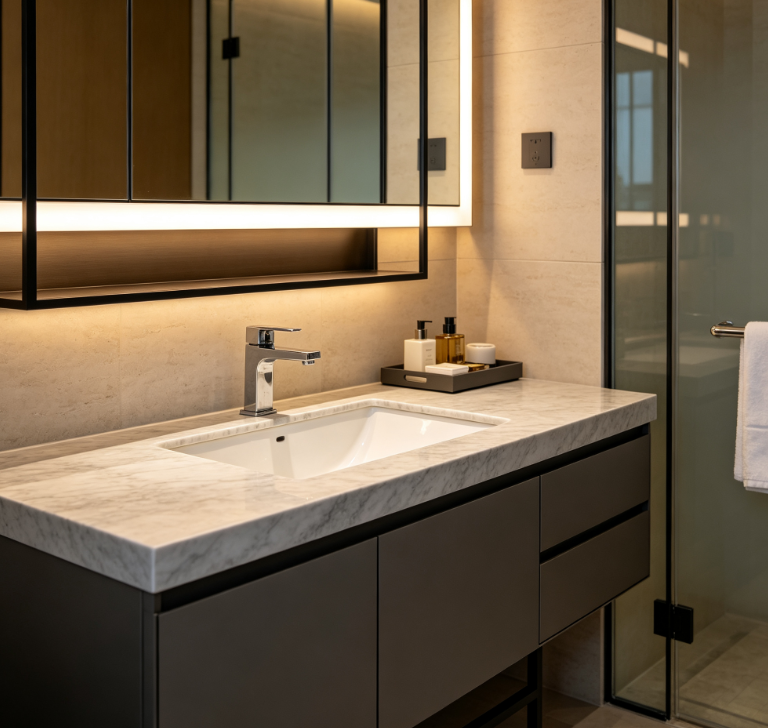
Under-Sink Cabinet Ideas for Small Bathrooms
Small bathrooms require careful planning because every centimeter matters. The goal is to make the most of the available space while keeping frequently used items easy to reach.
Choose a floating vanity. A wall-mounted under-sink cabinet leaves part of the floor visible, which can make a compact bathroom feel more open. It also makes floor cleaning easier. The wall structure and mounting system must be suitable for the cabinet’s weight and expected load.
Use compact cabinet dimensions. A shallower vanity may work well where circulation space is limited. However, the depth should still accommodate the basin, plumbing, and essential storage needs.
Add practical internal organizers. Small containers, adjustable dividers, and pull-out trays can separate toiletries, cosmetics, and cleaning products. These accessories help prevent small items from becoming lost at the back of the cabinet.
Make use of cabinet doors. Depending on the design, the inside of a cabinet door can accommodate lightweight organizers for small accessories. Avoid placing items where they interfere with hinges, plumbing, or closing mechanisms.
Keep the countertop simple. Store everyday products inside the vanity wherever practical. A clear countertop can make a small bathroom look more orderly and easier to clean.
For very compact spaces, consider the vanity together with the mirror cabinet, wall shelves, and towel storage rather than treating the under-sink cabinet as the only storage solution.
Make Better Use of Space Around Plumbing
One of the biggest challenges in bathroom vanity design is the space occupied by drainpipes, water supply lines, and other plumbing components. A cabinet may appear spacious from the outside but offer limited usable storage if its internal layout does not account for these obstacles.
Before finalizing a cabinet, confirm the sink position and the location of the plumbing connections. This is particularly important for custom bathroom vanities, where drawer dimensions and internal compartments can be planned around the actual installation.
U-shaped drawers can provide storage around a central drainpipe, while shallow upper drawers may accommodate smaller items without extending into the plumbing zone. In cabinets with doors, adjustable shelves and removable organizers can help make the remaining space more useful.
It is also important to preserve access to valves, traps, and other components that may require inspection or repair. Avoid tightly enclosing plumbing in a way that makes routine maintenance unnecessarily difficult.
For renovation projects, check existing plumbing before ordering a replacement vanity. For new developments, coordinate cabinet drawings with the plumbing layout before production.
Good planning turns otherwise awkward cabinet space into practical storage while reducing the risk of installation problems.
Drawer or Cabinet Doors: Which Storage Style Works Better?
The choice between drawers and cabinet doors depends on what you need to store, how often you use it, and how the plumbing is arranged.
Bathroom Cabinets with Drawers
Drawers are useful for organizing smaller items such as skincare products, cosmetics, toothbrush accessories, and grooming tools. Different drawer heights can separate everyday essentials from less frequently used supplies.
Full-extension drawer runners can make it easier to reach items near the back. However, drawer boxes must be designed around the sink and plumbing, particularly in vanities with deep basins or centrally positioned drainpipes.
Drawers may also require more detailed internal planning and suitable hardware. The additional organization is valuable when the layout makes the drawers easy to access and use.
Bathroom Cabinets with Doors
Cabinet doors can be more suitable for taller bottles, cleaning products, spare toiletries, and other bulky items. The open internal space is flexible, especially when combined with adjustable shelves or removable baskets.
This layout can also work well when plumbing occupies a large portion of the cabinet interior. However, hinged doors need sufficient clearance to open without hitting nearby fixtures or restricting movement.
Combining Drawers and Doors
Many bathrooms benefit from a combination of both. Drawers can hold smaller daily essentials, while a larger cabinet compartment stores taller products and cleaning supplies.
Instead of choosing a storage style based on appearance alone, consider the actual contents of the cabinet and how the bathroom will be used.
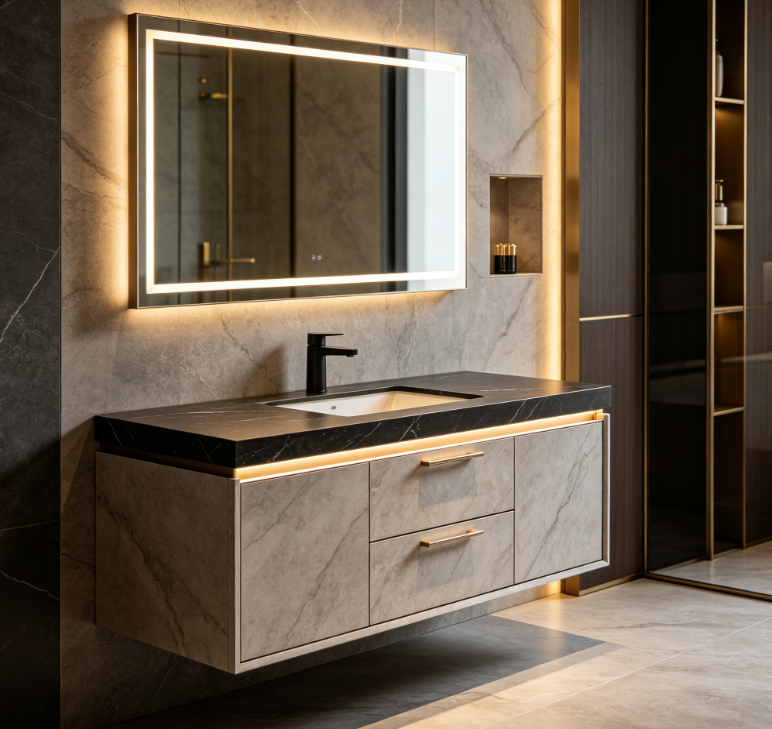
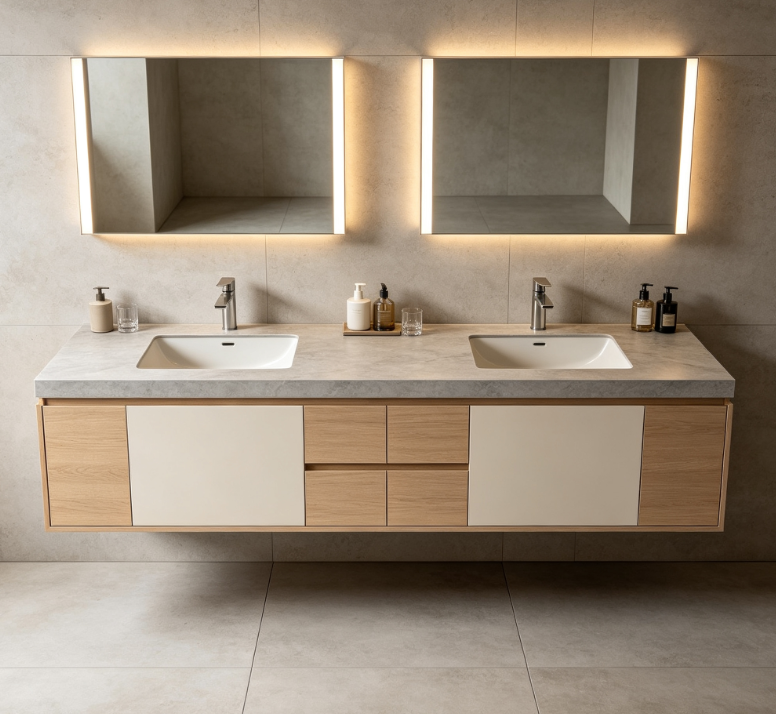
Double-Sink Vanity Storage Ideas for Shared Bathrooms
Double-sink vanities are popular in master bathrooms and larger family bathrooms because they allow two people to use the space more comfortably. Their storage layout should support shared use without creating unnecessary clutter.
One practical approach is to assign separate drawers or cabinet sections to each user. This makes it easier to organize personal toiletries and reduces the need to move items around during busy mornings.
The central area can be reserved for shared products, spare supplies, or items used by both people. If the vanity includes two separate basins, the plumbing arrangement should be checked carefully before specifying drawers or internal shelves.
A long countertop can also create additional space for daily routines, but it should not become a substitute for organized storage. Keep frequently used items accessible while storing less frequently used products inside the cabinets.
Coordinate the vanity with the mirror, lighting, countertop material, and surrounding tiles. Consistent finishes and balanced proportions can help a double-sink bathroom feel cohesive rather than visually crowded.
For larger residential projects, planning these elements together makes it easier to balance appearance, storage capacity, and everyday usability.
Materials and Finishes for Bathroom Under-Sink Cabinets
Bathroom cabinets are exposed to humidity, water splashes, cleaning products, and frequent use. Material selection should therefore consider moisture resistance, construction quality, surface durability, and ease of maintenance.
Cabinet construction should be suitable for the bathroom environment. Ask about the properties of the core material, the quality of edge sealing, and the manufacturer’s recommendations for installation and care. No cabinet material should be assumed to be completely waterproof simply because it is marketed for bathroom use.
Surface finishes influence both appearance and cleaning requirements. Matte finishes can create a soft, understated look, while glossy surfaces may reflect more light. Wood-look finishes introduce warmth and can complement neutral tiles and stone countertops.
Hardware quality also matters. Hinges, drawer runners, handles, and mounting components should be appropriate for regular use and the expected environment. Poorly fitted hardware can affect alignment, operation, and long-term durability.
Countertop coordination helps create a consistent design. Stone, engineered surfaces, and other suitable countertop materials can be paired with different cabinet finishes, depending on the project requirements and maintenance preferences.
For humid bathrooms, provide appropriate ventilation and wipe away standing water promptly. Correct installation, sealed edges, and routine care all contribute to the service life of the vanity.
Modern Under-Sink Cabinet Ideas for Different Interior Styles
The cabinet should complement the wider bathroom design rather than appear as an isolated feature.
Minimalist bathrooms often use flat-front doors, simple hardware, and restrained colors. White, beige, gray, and other neutral finishes can create a clean visual effect, particularly when paired with simple tile patterns.
Modern luxury bathrooms may combine a refined cabinet finish with a stone countertop, coordinated metal details, and carefully planned lighting. The overall result depends on the relationship between materials rather than on any single expensive feature.
Natural-style bathrooms can use wood-look cabinetry, warm neutral colors, and stone-inspired surfaces to create a softer atmosphere. These finishes often work well with textured tiles and indirect lighting.
Contemporary apartments may benefit from floating vanities, compact storage, and visually light finishes. A wall-mounted design can help maintain an open appearance when floor space is limited.
When selecting a style, consider the colors and textures already used in the bathroom. Matching the vanity to the tiles, countertop, mirror, and fittings helps the room feel coordinated. The design should also remain practical for cleaning and everyday use.
Common Under-Sink Cabinet Planning Mistakes to Avoid
Even an attractive vanity can become inconvenient if important details are overlooked during planning.
One common mistake is measuring only the outside dimensions without checking the plumbing. The basin, drainpipe, water connections, and internal drawer structure must work together.
Another is choosing a cabinet that is too deep or wide for the room. A large vanity may offer more storage but can restrict circulation or interfere with nearby doors and shower enclosures.
Material selection is another consideration. Finishes and cabinet construction should suit the moisture conditions, and installation details should protect vulnerable edges from repeated water exposure.
It is also easy to overcomplicate the interior with too many dividers or compartments. Storage accessories should match the items being stored and remain easy to remove for cleaning.
Finally, avoid selecting the vanity in isolation. Countertop height, basin dimensions, faucet position, mirror placement, lighting, and surrounding tiles should be coordinated before installation.
Addressing these details early can help prevent costly adjustments and improve the finished bathroom.
Bathroom Vanity and Interior Solutions from George Group
A bathroom vanity works best when it is planned as part of the complete bathroom rather than selected as a standalone item. Cabinet finishes, countertops, tiles, lighting, and other fixtures all influence the final appearance and functionality.
George Group provides one-stop building materials and interior solutions for residential and commercial projects. Our product categories include bathroom solutions, tiles, marble and stone, lighting, doors, windows, and furniture.
For projects that require broader coordination, our team can provide design support and help bring material selections together across different spaces. Interior decoration can also be included when required by the project scope.
Explore our bathroom vanity solutions and learn more about our one-stop interior solutions to plan bathroom storage that fits your space and wider design requirements.
Conclusion
The best under-sink cabinet combines practical storage, plumbing access, durable materials, and a design that suits the bathroom layout. Floating vanities, organized drawers, adjustable shelves, and well-planned double-sink storage can all improve everyday use when selected for the right space.
By coordinating the vanity with the plumbing, countertop, tiles, and other fixtures early in the project, homeowners and project teams can create a bathroom that looks cohesive and remains easier to organize and maintain.