
L-Shaped Kitchen Cabinets for Modern Residential & Commercial Layouts
Maximize space efficiency and functionality with custom L-shaped kitchen cabinets designed for apartments, villas, hotels, and commercial projects. The L-shaped kitchen layout is one of the most popular designs for modern homes, offering flexible workflow, optimized corner space utilization, and seamless integration with dining or living areas.
L-Shaped Kitchen Cabinet Design Ideas & Applications
shaped kitchen layouts are widely used in residential and commercial projects due to their flexibility and efficient space utilization. Explore different L-shaped kitchen design applications below.
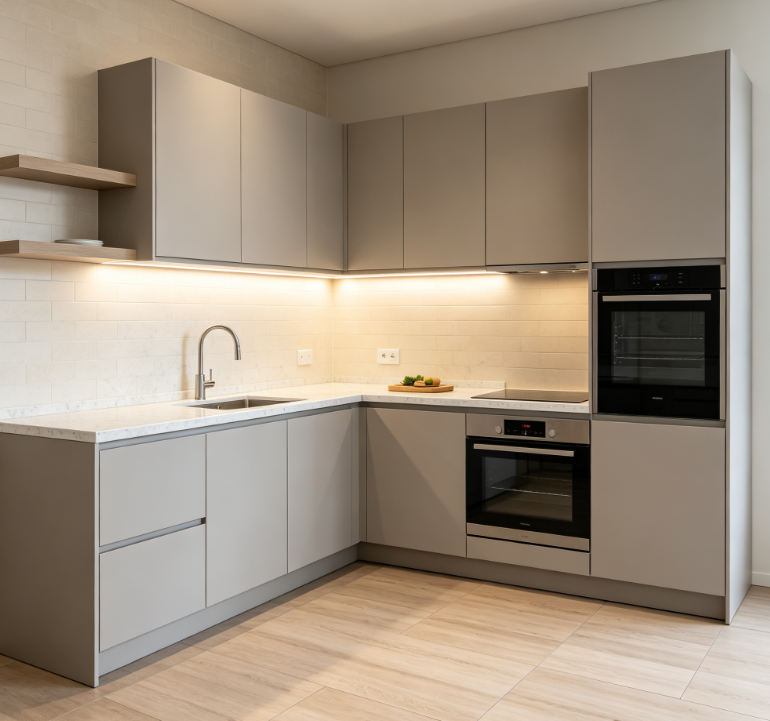
Modern L-Shaped Kitchen Cabinets
Clean lines and functional layouts suitable for apartments and modern residential spaces.
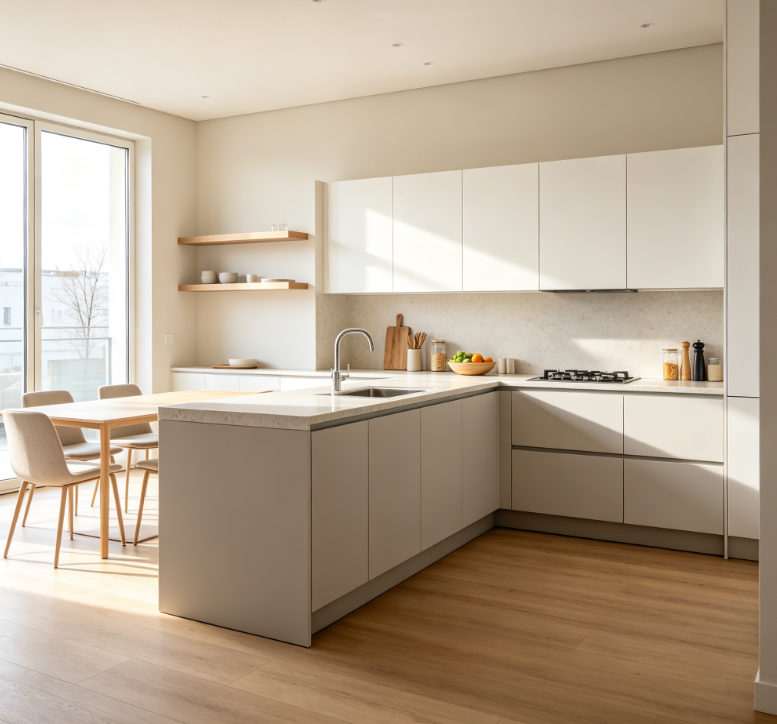
Open-Plan L-Shaped Kitchen Cabinets
Seamlessly connects kitchen and living areas, ideal for open-concept interior design.
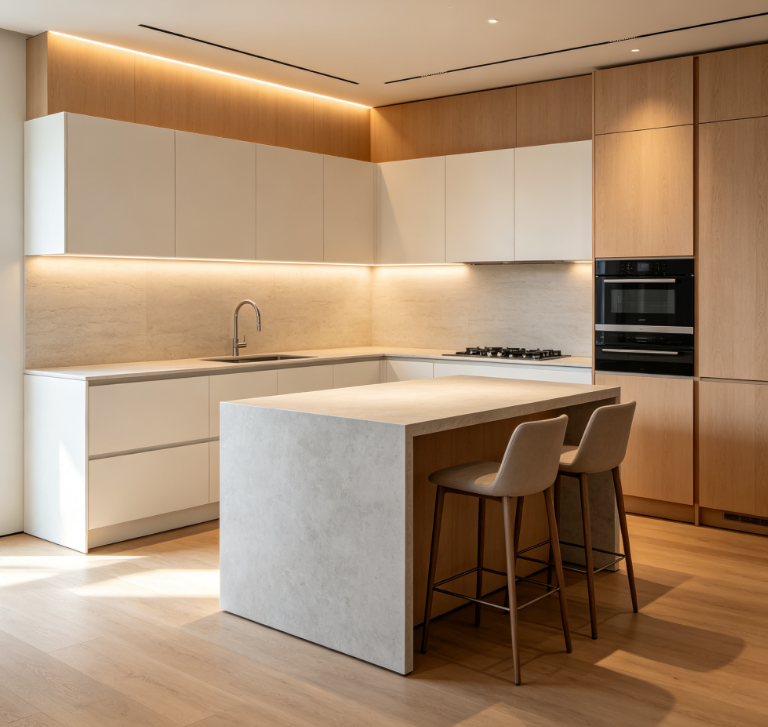
L-Shaped Kitchen with Island
Combines L-shaped layout with island for extra workspace and social interaction.
Why Choose L-Shaped Kitchen Cabinets?
L-shaped kitchen layouts are one of the most efficient and widely used kitchen designs in modern architecture due to their flexibility and functionality.
Maximizes corner space utilization and improves kitchen workflow.
Easily adapts to open-plan living or closed kitchen spaces.
Perfect for apartments, villas, and compact kitchens.
Improves cooking efficiency between sink, stove, and refrigerator.
Can be extended with kitchen islands for additional functionality.
Common in residential developments, hotels, and commercial apartments.
Experience L-Shaped Kitchen Cabinets in Our Showroom
L-shaped kitchen layouts are best understood when experienced physically. Visit our showroom to explore real kitchen installations and understand space flow, materials, and functionality.
During your showroom visit, you can:
- Experience L-shaped kitchen workflow
- Compare different layout configurations
- Evaluate material and finish options
- Explore storage optimization solutions
- Discuss custom kitchen design
Custom L-Shaped Kitchen Cabinet Solutions
We provide fully customized L-shaped kitchen cabinet solutions tailored to different project requirements and architectural spaces.
Flexible Layout Design
Adjust cabinet length, corner structure, and workspace flow.
Material Customization
Choose from MDF, solid wood, lacquer, acrylic, glass, and PVC materials.
Storage Optimization
Corner cabinets, pull-out systems, and integrated storage solutions.
Appliance Integration
Seamless integration with ovens, refrigerators, and dishwashers.
Project Manufacturing
Suitable for residential and large-scale commercial developments.
Why Choose George Group for Kitchen Layout Solutions
One-Stop Building Material Solutions
We provide complete interior solutions including kitchen cabinets, flooring, lighting, windows, doors, bathroom systems, and stone materials.
Professional Kitchen Design Support
We help optimize kitchen layouts for efficiency, aesthetics, and functionality.
Strong Manufacturing Capability
Support large-scale residential and commercial kitchen projects.
Global Project Experience
Serving villas, apartments, hotels, and real estate developments worldwide.
Material & Style Integration
Combine different materials and cabinet systems into unified design solutions.
After-Sales Support
Provide long-term support for project execution and installation guidance.
Explore More Kitchen Layout Types
Different kitchen layouts are designed to fit different space conditions, lifestyle needs, and project requirements. Explore our full range of kitchen layout solutions to find the most suitable design for your project.
U-Shaped Kitchen Cabinets
Highly efficient three-wall kitchen layout providing maximum storage and countertop space. Ideal for large residential kitchens, villas, and commercial projects requiring strong functionality and workflow separation.
Island Kitchen Cabinets
Modern kitchen layout featuring a central island that enhances workspace, storage, and social interaction. Commonly used in open-plan villas, luxury apartments, and high-end residential developments.
Open Kitchen Cabinets
Designed for open-concept living spaces, this layout integrates kitchen, dining, and living areas into a seamless environment. Ideal for modern apartments, residential developments, and contemporary interiors.
Peninsula Kitchen Cabinets
A flexible kitchen layout that extends from wall cabinets to create additional workspace without requiring a full island. Suitable for medium and small-sized kitchens needing functional separation and storage optimization.
Parallel Kitchen Cabinets
Also known as galley kitchens, this layout features two parallel work surfaces designed for high efficiency in narrow spaces. Commonly used in apartments, compact homes, and functional commercial kitchens.
L-Shaped Kitchen Cabinets FAQs
An L-shaped kitchen layout uses two adjacent walls to form an “L” configuration, optimizing space and workflow.
Yes. It is one of the best layouts for small and medium-sized kitchens.
Yes. If space allows, an island can be added for extra workspace and storage.
It improves workflow efficiency and maximizes corner space usage.
Yes. They are commonly used in open-concept living spaces.
Yes. Layout, materials, and storage systems can all be customized.
MDF, solid wood, lacquer, acrylic, glass, and PVC options are available.
Yes. They are widely used in apartments, hotels, and developments.
Yes. We provide full kitchen layout and design consultation.
Yes. We support global project supply and coordination.