
Parallel Kitchen Cabinets for Efficient Small Space & Functional Kitchen Layouts
Maximize efficiency in compact kitchens with custom parallel kitchen cabinets designed for apartments, studios, hotels, and commercial projects. The parallel kitchen layout, also known as a galley kitchen, features two parallel working surfaces that optimize workflow, storage, and movement efficiency in narrow spaces.
Parallel Kitchen Design Types & Space Solutions
Parallel kitchen cabinets are widely used in space-constrained environments where efficiency and functionality are the top priorities.
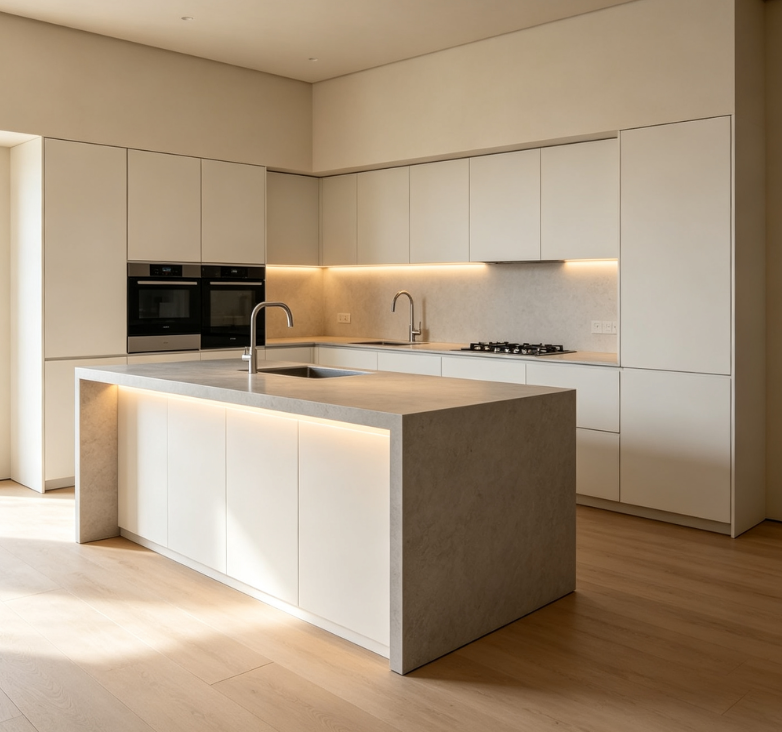
Modern Parallel Kitchen Cabinets
Clean and functional design suitable for modern apartments and urban residential spaces.
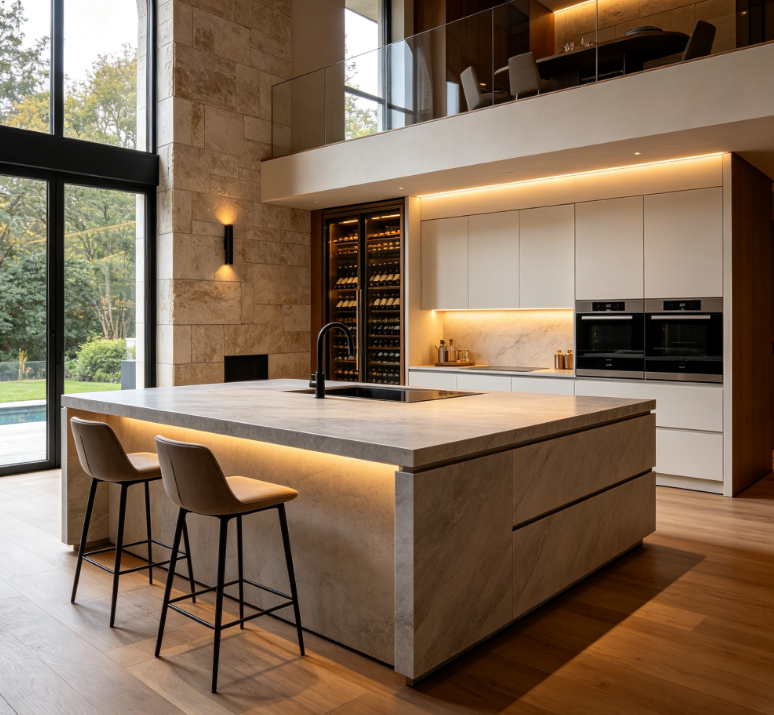
Small Apartment Parallel Kitchen Design
Space-saving layout designed for compact apartments and studio living environments.
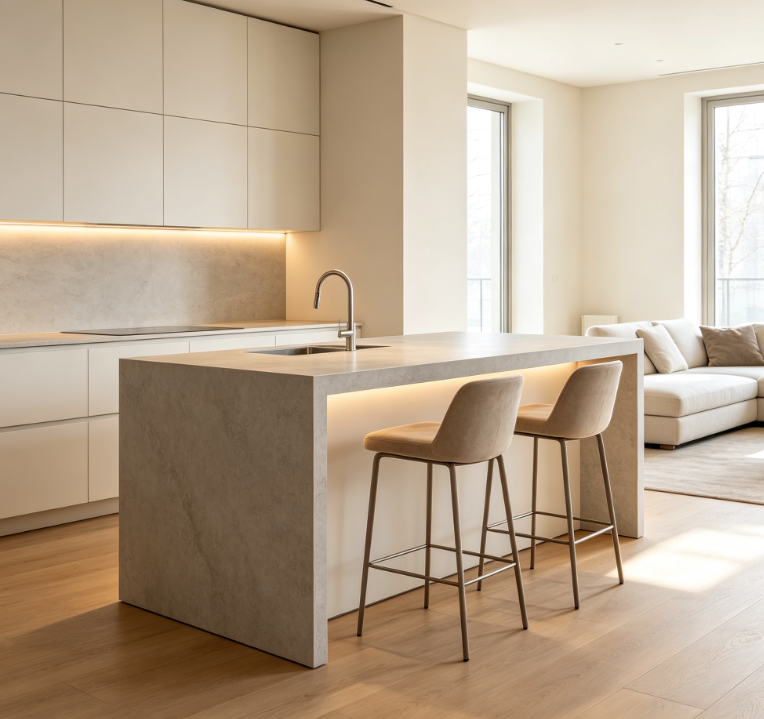
Efficient Galley Kitchen Layout
Highly efficient workflow design used in professional and residential kitchens.
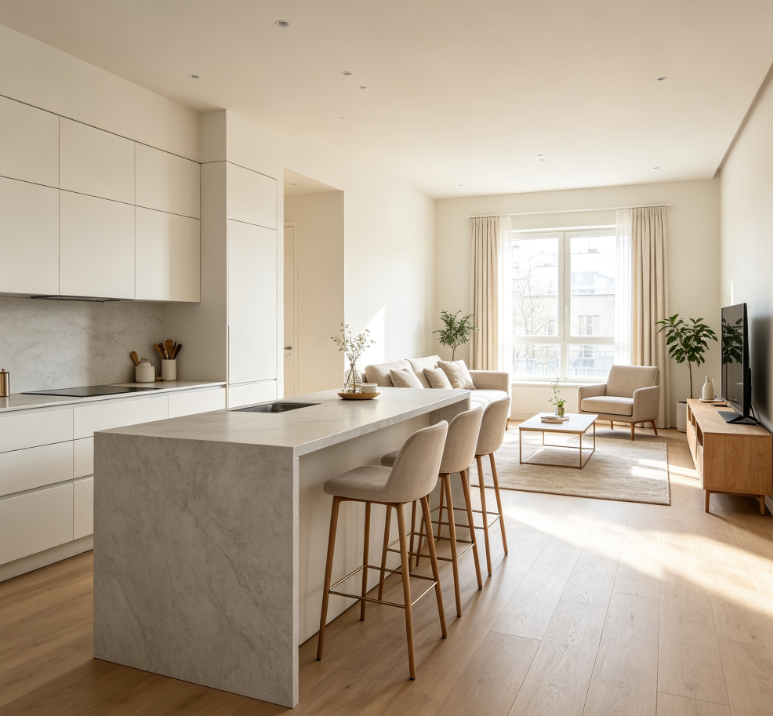
Narrow Kitchen Optimization Design
Maximizes usability in narrow kitchen spaces with optimized storage and movement paths.
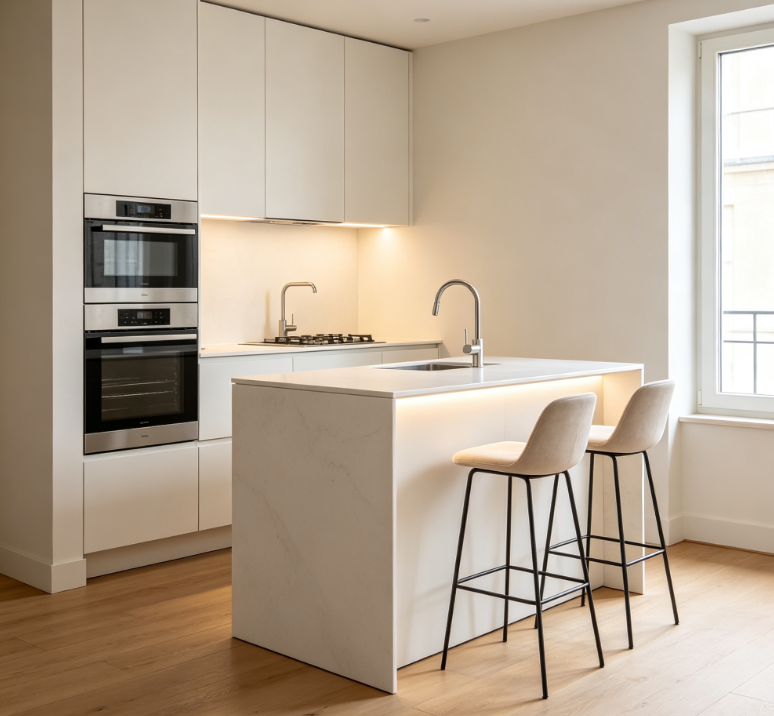
Commercial Parallel Kitchen Layout
Designed for hotels, restaurants, and professional food preparation environments.
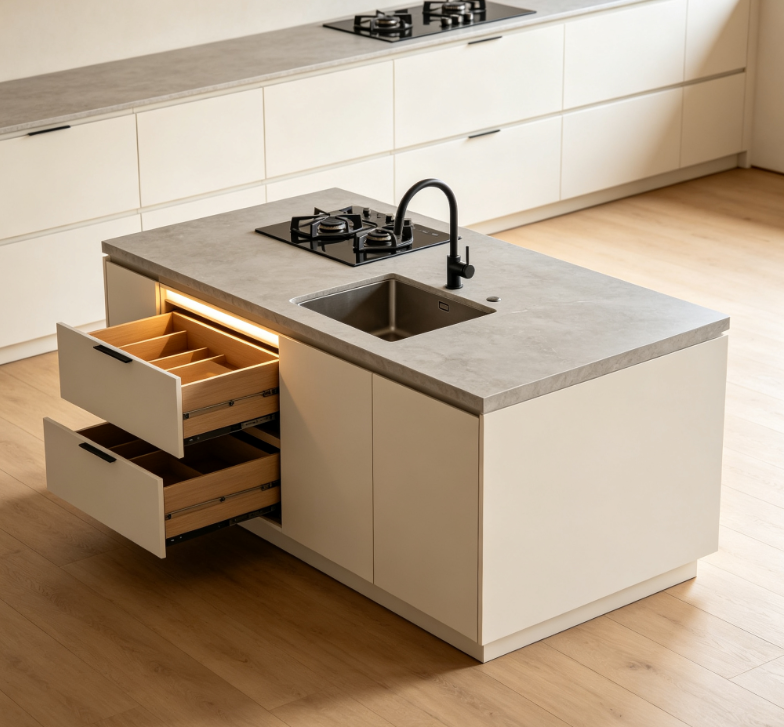
Open-Ended Parallel Kitchen Design
Improves lighting and ventilation while maintaining efficient dual-side workspace.
Why Choose Parallel Kitchen Cabinets?
Parallel kitchen layouts are one of the most efficient designs for narrow spaces and high-performance kitchen environments.
Uses two parallel sides to maximize storage and workspace.
Perfect for apartments, studios, and compact residential units.
Reduces movement distance between cooking zones.
Efficient design that optimizes space without complex structures.
Widely used in hotels, restaurants, and catering kitchens.
Dual-side cabinetry increases overall storage volume.
Experience Parallel Kitchen Cabinets in Our Showroom
Parallel kitchen layouts are best understood through real spatial experience, where workflow efficiency and space optimization can be clearly evaluated.
During your showroom visit, you can:
- Experience parallel kitchen workflow efficiency
- Compare narrow kitchen solutions
- Evaluate storage systems and materials
- Explore lighting and ventilation solutions
- Discuss project customization options
Custom Parallel Kitchen Cabinet Solutions
We provide fully customized parallel kitchen cabinet solutions tailored to different space conditions and project requirements.
Space Optimization Design
Maximize narrow kitchen areas with efficient dual-side layouts.
Material & Finish Options
Available in MDF, solid wood, lacquer, acrylic, glass, and PVC materials.
Functional Workflow Planning
Design optimized cooking, washing, and preparation zones.
Storage System Integration
Include pull-out systems, overhead cabinets, and smart storage solutions.
Project Manufacturing
Suitable for residential, hospitality, and commercial projects.
Why Choose George Group for Parallel Kitchen Projects
One-Stop Building Material Solutions
We provide complete interior systems including kitchen cabinets, flooring, lighting, doors, windows, bathroom solutions, and stone materials.
Strong Manufacturing Capability
Support large-scale production for residential and commercial projects.
Space Efficiency Expertise
Specialized in optimizing narrow and compact kitchen environments.
Global Project Experience
Serving apartments, hotels, and real estate developments worldwide.
Material Integration System
Ensure consistency across all interior materials and finishes.
After-Sales Support
Provide long-term project support and installation assistance.
Explore More Kitchen Layout Systems
Different kitchen layouts are designed to solve different spatial challenges. Explore our full range of kitchen layout systems to find the most suitable solution for your project.
L-Shaped Kitchen Cabinets
One of the most popular kitchen layouts for modern residential and commercial projects. The L-shaped configuration efficiently utilizes corner space while improving cooking workflow and supporting open-plan or compact kitchen designs.
U-Shaped Kitchen Cabinets
Highly efficient three-wall kitchen layout providing maximum storage and countertop space. Ideal for large residential kitchens, villas, and commercial projects requiring strong functionality and workflow separation.
Island Kitchen Cabinets
Modern kitchen layout featuring a central island that enhances workspace, storage, and social interaction. Commonly used in open-plan villas, luxury apartments, and high-end residential developments.
Open Kitchen Cabinets
Designed for open-concept living spaces, this layout integrates kitchen, dining, and living areas into a seamless environment. Ideal for modern apartments, residential developments, and contemporary interiors.
Peninsula Kitchen Cabinets
A flexible kitchen layout that extends from wall cabinets to create additional workspace without requiring a full island. Suitable for medium and small-sized kitchens needing functional separation and storage optimization.
Parallel Kitchen Cabinets FAQs
A kitchen layout with two parallel working sides forming a corridor-style workspace.
Yes. They are ideal for compact apartments and narrow kitchens.
They offer high efficiency, better storage, and optimized workflow.
It is also known as a galley kitchen.
Yes. Layout, materials, and storage systems are fully customizable.
Yes. They are widely used in hotels and professional kitchens.
Yes. One side can be open for ventilation or visual expansion.
MDF, solid wood, lacquer, acrylic, glass, and PVC options are available.
Yes. We provide full kitchen layout consultation.
Yes. We support global residential and commercial projects.