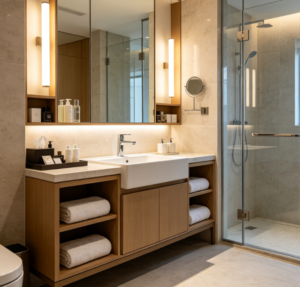
Bathroom storage can be difficult to plan when space is limited, plumbing takes up valuable room, or the layout does not accommodate standard cabinet sizes. A vanity that looks attractive in a showroom may not provide enough storage in a small apartment bathroom, while a large bathroom may still feel cluttered if its cabinets are poorly arranged.
Custom bathroom storage cabinets offer more flexibility by allowing dimensions, drawer configurations, finishes, and storage compartments to be planned around the actual space. The goal is not simply to add more cabinets, but to make everyday bathroom routines more convenient while maintaining a clean and coordinated design.
Whether you are renovating a compact bathroom, designing a master bathroom, or coordinating fixtures and finishes for a residential project, understanding the available storage options can help you make better decisions.
Why Consider Custom Bathroom Storage Cabinets?
Standard bathroom cabinets are designed around common dimensions and configurations. They can work well in many bathrooms, but they may not fit every layout or storage requirement.
Custom bathroom cabinets allow the design to respond to the available space, plumbing positions, basin dimensions, and the way the bathroom is used.
A customized solution can help you:
- Make better use of available space.Cabinet widths, depths, and heights can be planned around the actual bathroom layout.
- Improve under-sink storage.Drawers and shelves can be designed around pipes rather than leaving large areas unused.
- Organize everyday essentials.Separate compartments can accommodate toiletries, towels, cleaning products, and personal care items.
- Coordinate the overall design.Cabinet finishes can complement bathroom tiles, countertops, mirrors, lighting, and fixtures.
- Address unusual layouts.Narrow bathrooms, awkward corners, and non-standard dimensions may benefit from a tailored configuration.
However, custom cabinetry is not always necessary. If a standard bathroom vanity fits the available space and meets your storage needs, it may be a practical choice. Customization becomes more valuable when standard dimensions create problems with circulation, plumbing access, storage capacity, or the overall design.
Bathroom Storage Solutions for Different Layouts
The most suitable bathroom storage solution depends on the size of the room, the location of the fixtures, and the items that need to be stored.
Small Bathrooms and Compact Apartments
In a small bathroom, every centimeter matters. Oversized vanity units can restrict movement, while cabinets that are too shallow may not provide useful storage.
Instead of filling the room with additional furniture, focus on making the existing space work more efficiently.
Useful options include:
- Wall-mounted vanity cabinets that keep the floor visually open.
- Mirrored cabinets that combine reflection and concealed storage.
- Vertical cabinets that use available wall height.
- Compact drawers designed around the basin and plumbing.
- Recessed shelves where the wall construction and waterproofing details permit them.
Storage should also be arranged according to frequency of use. Everyday toiletries can be placed within easy reach, while spare towels and less frequently used products can be stored in higher compartments.
Before selecting a cabinet, check the door swing, shower entrance, toilet clearance, and walking space. A larger vanity may offer more storage, but it should not make the bathroom difficult to use.
Bathrooms With Limited Under-Sink Space
The area beneath a bathroom sink often presents a particular challenge because drainage pipes and water supply lines occupy part of the cabinet.
A conventional drawer may not fit around the plumbing, leaving an awkward compartment that is difficult to organize. Custom bathroom storage cabinets can address this problem through a configuration designed around the confirmed pipe positions.
Possible solutions include U-shaped drawers, cut-out compartments, adjustable shelving, and cabinet doors that provide access to the space beneath the basin.
The best configuration depends on the sink type, drain location, cabinet depth, and available clearance. It is also important to preserve access to valves, traps, and other components that may require inspection or repair.
Avoid finalizing the cabinet design based on approximate measurements. The plumbing arrangement and basin dimensions should be confirmed before production drawings are approved.

Large Bathrooms and Master Suites
A larger bathroom provides more opportunities for storage, but additional cabinet space does not automatically create a better layout.
For master bathrooms, consider how different users will share the space and which items need to remain accessible.
A double-sink vanity may benefit from separate drawer sections for each user. Additional cabinets can provide dedicated space for towels, grooming products, and personal care items, while tall storage units may accommodate less frequently used supplies.
The design should also maintain a clear relationship between the vanity, mirrors, lighting, shower area, and other fixtures. Cabinet proportions and finishes should complement the bathroom rather than dominate it.
Where the room is spacious, a combination of vanity storage and separate cabinetry may be more practical than one oversized unit. The final arrangement should reflect actual storage needs, cleaning access, and daily movement.
Shared and Family Bathrooms
Shared bathrooms need to accommodate several users without becoming cluttered.
A useful approach is to organize storage by function or user. Separate drawers can hold personal items, while shared compartments can accommodate towels and commonly used products.
For family bathrooms, consider the accessibility of frequently used items, the ease of cleaning cabinet surfaces, and the need to keep certain products out of children’s reach.
The cabinet layout should also leave enough space for people to move around the basin and other fixtures. Practical organization is more important than maximizing the number of drawers or shelves.
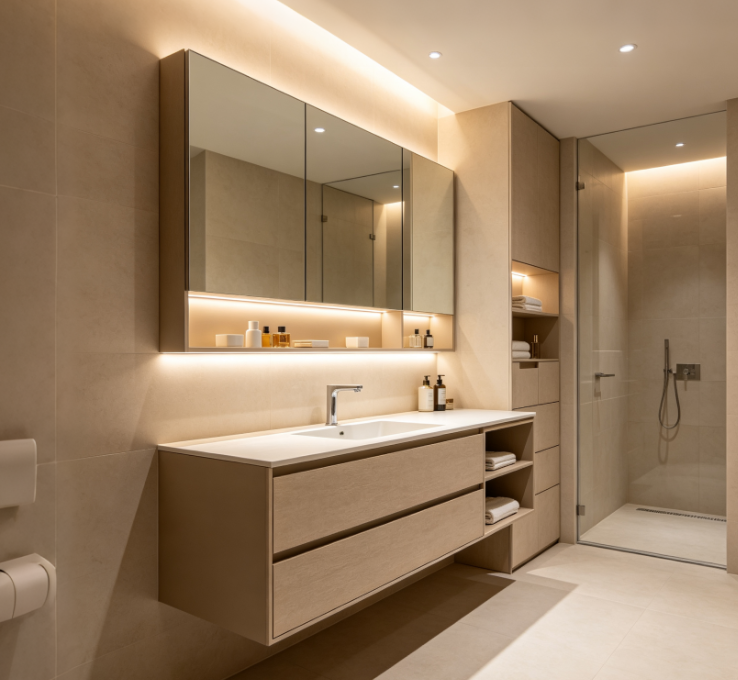
Choosing the Right Bathroom Cabinet Configuration
After assessing the layout, the next step is to decide how the cabinets should be positioned and accessed.
Wall-Mounted Bathroom Cabinets
Wall-mounted bathroom cabinets are attached to the wall rather than resting directly on the floor. Their floating appearance can make a bathroom feel more open, particularly in compact spaces.
They also make it easier to clean the floor underneath the vanity.
Before choosing a wall-mounted design, confirm that the wall structure and fixing system can support the cabinet and its intended load. Plumbing connections, waterproofing, and installation requirements must also be considered.
Wall-mounted cabinets are not automatically suitable for every wall or bathroom. The installation should be assessed according to the building conditions and cabinet specifications.
Floor-Standing Bathroom Vanities
Floor-standing vanities provide storage close to the floor and can be suitable when greater cabinet volume is required.
They are available in different widths, depths, and configurations, making them useful for both compact and spacious bathrooms.
When selecting a floor-standing vanity, consider the floor finish, moisture exposure, cleaning access, and the cabinet’s base construction. The installation should prevent avoidable water exposure while allowing the surrounding floor to be maintained properly.
Drawers, Doors, and Open Shelving
The choice between drawers, cabinet doors, and open shelves should reflect what you need to store.
Drawers can make smaller items easier to organize and access. Cabinet doors may work well for larger bottles, cleaning supplies, or plumbing compartments. Open shelves provide convenient access to towels and frequently used items, but they require more consistent organization.
A balanced design often combines these options instead of relying on one storage type throughout the bathroom.
Mirrored and Tall Storage Cabinets
Mirrored cabinets can combine grooming functions with concealed storage, reducing the need for separate wall-mounted units.
Tall cabinets can make use of vertical space and provide room for towels, toiletries, and spare supplies. However, their placement must account for door clearance, circulation, and access to other fixtures.
Lighting should also be coordinated with mirrors and cabinetry. The final arrangement should provide comfortable everyday use without creating unnecessary visual clutter.

How to Plan Storage Around the Sink and Plumbing
One of the most important steps in custom bathroom cabinet planning is coordinating the cabinet with the basin and plumbing.
Follow these practical steps before confirming the design:
- Measure the available space.Record the width, depth, and height of the intended cabinet area, including any restrictions caused by walls, doors, or nearby fixtures.
- Confirm the basin dimensions.The sink type and position affect countertop space, cabinet depth, and the location of drawers.
- Map the plumbing connections.Identify drainpipes, water supply lines, valves, and other components that must remain accessible.
- Choose the internal configuration.Decide whether drawers, shelves, doors, or cut-out compartments will work best around the plumbing.
- Check maintenance access.Ensure that the cabinet does not make routine plumbing inspection or repairs unnecessarily difficult.
- Approve the final drawings.Confirm measurements, clearances, finishes, and installation details before custom production begins.
These checks can prevent common problems, such as drawers hitting pipes, cabinet doors obstructing nearby fixtures, or insufficient space for the selected basin.
Selecting Materials for Bathroom Storage Cabinets
Bathroom cabinets are exposed to humidity, splashes, cleaning products, and regular daily use. Material selection should therefore consider both appearance and practical performance.
Moisture Resistance and Durability
Different cabinet materials and finishes respond differently to moisture. The suitability of a cabinet depends on its construction, edge treatment, surface finish, hardware, installation, and the bathroom’s ventilation.
When evaluating custom bathroom cabinets, consider:
- Whether the cabinet construction is suitable for the expected moisture conditions.
- How exposed edges and joints are finished and protected.
- Whether hinges and drawer runners are appropriate for the intended use.
- How the surfaces should be cleaned and maintained.
- Whether the cabinet design reduces unnecessary exposure to standing water.
No cabinet material should be assumed to be completely waterproof without supporting specifications. Good ventilation, suitable installation, and routine care also contribute to long-term performance.
Cabinet Finishes and Bathroom Design
Bathroom cabinet finishes influence the overall character of the space.
Wood-look finishes can introduce warmth, while neutral colors may create a clean and understated appearance. Other finishes can be selected to complement contemporary, minimalist, or more decorative bathroom designs.
The cabinet should be considered alongside the countertop, basin, wall tiles, floor tiles, mirror, and metal fixtures. Coordinating these elements early helps avoid competing colors and textures.
Practical considerations matter as well. Fingerprints, water marks, cleaning requirements, and the visibility of everyday wear can differ between finishes. Choose an appearance that suits both the design concept and the way the bathroom will be used.
Hardware and Internal Organization
Cabinet hardware affects how easily the storage can be used every day.
Check the quality and suitability of hinges, drawer runners, handles, and any soft-close mechanisms. Internal organizers may also help separate small toiletries, grooming products, and other essentials.
Hardware should be selected according to expected use and the cabinet’s construction. Availability of replacement components can also matter when planning for long-term maintenance.

Common Mistakes When Planning Custom Bathroom Cabinets
Several avoidable mistakes can reduce the usefulness of an otherwise attractive bathroom vanity.
- Measuring before the layout is finalized.Changes to the basin, plumbing, or wall finishes can affect the final cabinet dimensions.
- Prioritizing appearance over storage needs.A visually appealing cabinet may not provide suitable compartments for everyday items.
- Ignoring plumbing clearance.Drawers and shelves must fit around pipes and valves without restricting maintenance access.
- Choosing unsuitable materials or finishes.Cabinet construction must suit the bathroom’s moisture exposure and cleaning requirements.
- Overlooking door and drawer clearance.Nearby fixtures and narrow walkways can make some configurations difficult to use.
- Ordering before approving the final drawings.Dimensions, finishes, hardware, and installation details should be confirmed before production.
The best way to avoid these problems is to coordinate the cabinet with the actual bathroom layout rather than selecting it as an independent piece of furniture.
Coordinating Bathroom Cabinets With the Complete Bathroom Design
Bathroom storage should work with the rest of the interior. The vanity affects basin placement, countertop dimensions, mirror height, lighting positions, and circulation around the room.
It also needs to coordinate with tiles, bathroom fixtures, doors, and other finishes. A cabinet selected without considering these elements may fit physically but still create visual inconsistencies or installation difficulties.
At George Group, we take a wider approach to interior projects through our One-Stop Building Materials & Interior Solutions offering. Bathroom storage and cabinetry can be considered alongside bathroom solutions, tiles, lighting, doors, and other interior materials, helping project teams coordinate related selections within the overall design.
For projects requiring customized dimensions or particular finishes, design support and customization can be discussed according to the project requirements. Our 30,000 m² showroom and exhibition center also provides an opportunity to explore different materials and finishes in person.
Whether you are planning a residential bathroom renovation or coordinating bathrooms across a larger development, considering cabinetry together with the surrounding materials can help create a more practical and consistent result.
Conclusion
Custom bathroom storage cabinets can help solve common problems involving limited space, awkward plumbing positions, insufficient storage, and non-standard bathroom layouts.
The most effective solution begins with accurate measurements and a clear understanding of how the bathroom will be used. Cabinet configuration, moisture resistance, hardware, maintenance access, and coordination with other fixtures all deserve attention before production begins.
By planning storage around the actual space rather than choosing cabinets on appearance alone, homeowners and project teams can create bathrooms that are easier to organize, maintain, and use every day.