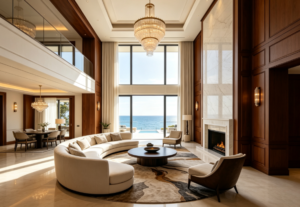
Modern villa interior design is about more than creating an impressive living space. A well-designed villa should combine visual sophistication with everyday comfort, practical layouts, and materials that work together across the entire home. From spacious living rooms and open-plan kitchens to private bedrooms and bathrooms, every area should reflect the homeowner’s lifestyle while contributing to a cohesive interior.
Unlike smaller properties, villas often include multiple floors, larger rooms, and a wider variety of functional areas. These features create opportunities for distinctive design, but they also require careful planning. Furniture that is too small can make a large room feel empty, while inconsistent materials and poorly planned lighting can disrupt the overall atmosphere.
The key to successful modern villa interior design is balancing luxury, comfort, and function from the beginning. By coordinating spatial planning, furniture, lighting, and interior finishes, homeowners can create a sophisticated home that remains practical and welcoming for years to come.
What Defines Modern Villa Interior Design?
Modern villa interiors typically combine clean architectural lines, open spaces, carefully selected materials, and functional furniture. Rather than relying on excessive decoration, this approach creates visual interest through proportions, textures, lighting, and the relationship between different elements.
Clean Lines and Open Spaces
Open-plan living areas are common in contemporary villas because they allow the living room, dining area, and kitchen to connect visually. This arrangement can improve natural light and make shared spaces feel more spacious.
However, an open layout still needs clear functional zones. Furniture placement, rugs, lighting, and changes in materials can help define individual areas without interrupting the overall flow.
Natural Materials and Refined Finishes
Wood, marble, natural stone, porcelain tiles, glass, and metal finishes can all contribute to a modern villa interior. Their effectiveness depends on how well their colors, textures, and proportions complement one another.
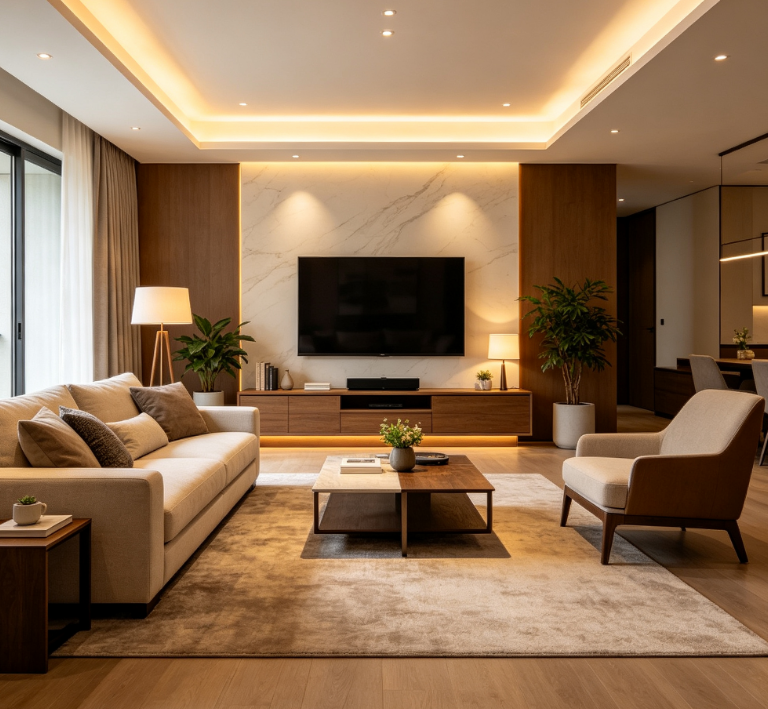
For example, warm wood can soften the appearance of a stone feature wall, while understated metal details can add contrast without overwhelming the design. The objective is to create a balanced combination rather than make every surface a focal point.
Design That Reflects Everyday Living
A beautiful villa should also support the people who live in it. Families may need generous storage, comfortable gathering spaces, private work areas, or bedrooms designed for different age groups.
Considering these requirements early helps determine the layout, furniture dimensions, lighting plan, and material selection. The result is an interior that looks considered while remaining comfortable to use.
Planning a Villa Layout for Comfort and Function
A successful villa interior begins with space planning. Before choosing furniture or decorative finishes, homeowners should understand how each room will be used and how people will move between different areas.
Create Clear Functional Zones
A villa may include formal entertaining areas, everyday family spaces, private bedrooms, a home office, and dedicated leisure areas. Each zone should have a clear purpose and an appropriate relationship with the surrounding rooms.
For instance, a dining area close to the kitchen can make everyday meals more convenient, while a quieter sitting room may provide separation from a busy family living area. Bedrooms benefit from greater privacy, particularly when located near shared circulation spaces.
The layout should reflect actual household routines rather than simply reproduce a showroom arrangement.
Make the Most of Open-Plan Living
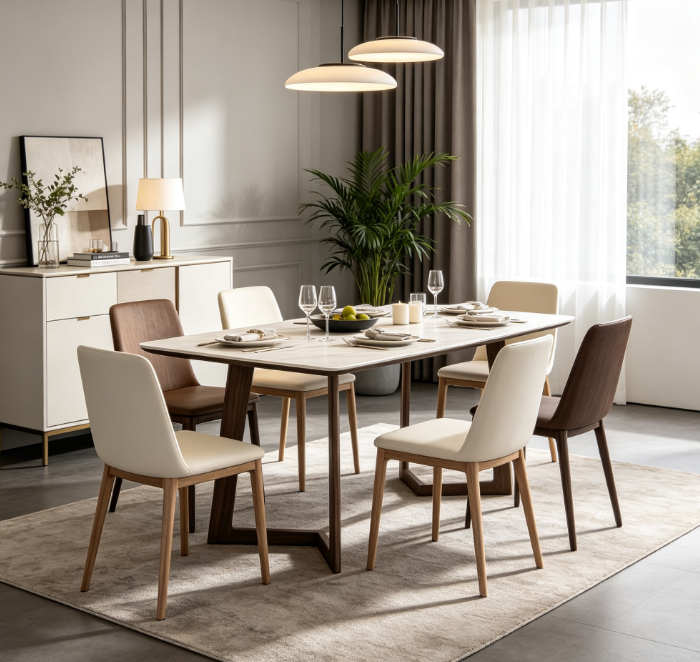
In an open-plan living and dining area, furniture can establish boundaries without the need for additional walls. A sofa positioned with its back toward the dining area, a dining pendant above the table, or a change in rug texture can help distinguish each function.
Material continuity is equally important. Using related wood tones, complementary stone finishes, and coordinated lighting across connected spaces can create a unified appearance.
At the same time, not every surface needs to match exactly. Controlled variation gives each area its own character while maintaining a consistent design language.
Connect Different Floors and Rooms
Multi-storey villas require particular attention to visual continuity. Staircases, corridors, entrances, and landings connect different parts of the property and should not feel disconnected from the main interior.
Repeating selected finishes, such as door colors, timber tones, metal details, or lighting styles, can link the floors together. However, the functional requirements of each space should still guide individual decisions.
For example, a bedroom may prioritize softness and privacy, while a ground-floor entrance may require durable surfaces and convenient storage. Consistency comes from coordinated choices, not identical rooms.
Choosing Materials for a Sophisticated Villa Interior
Material selection plays a major role in determining the character of a modern villa. When large surfaces and multiple rooms are involved, even small differences in color or texture can influence the overall result.
Use Wood to Introduce Warmth
Wood can be incorporated through furniture, cabinetry, doors, wall panels, shelving, and other interior details. Its natural grain adds texture, while different shades create different visual effects.
Light wood can make a room feel relaxed and airy, particularly when paired with warm white walls and pale stone. Darker wood may create greater contrast and a more substantial appearance in dining rooms, studies, or larger living areas.
To maintain consistency, consider the undertones of different wood finishes before selecting them. Several coordinated shades can create depth, but unrelated finishes may make connected spaces feel fragmented.
Wood-look materials can also be considered where their appearance and performance suit the application. The right choice depends on the room, moisture exposure, maintenance requirements, and the intended design.
Use Stone and Tiles for Character and Durability
Marble and natural stone can introduce distinctive veining and texture into living rooms, entrances, kitchens, and bathrooms. A stone feature wall or carefully selected countertop may provide sufficient visual interest without requiring elaborate decoration elsewhere.
Porcelain and other ceramic tiles offer additional options for flooring, walls, and wet areas. Stone-look tiles can create a coordinated appearance across different spaces, while textured finishes may introduce subtle variation.
Material selection should always account for practical requirements. Natural stone can require specific sealing and maintenance, while tile suitability depends on factors such as slip resistance, water exposure, and the intended installation.
The best finish is not necessarily the most decorative one. It is the material that meets the project’s functional needs while supporting the overall design.
Coordinate Doors, Windows, and Other Finishes
Doors and windows are sometimes selected separately from furniture and wall finishes, but their appearance can significantly influence a villa’s interior.
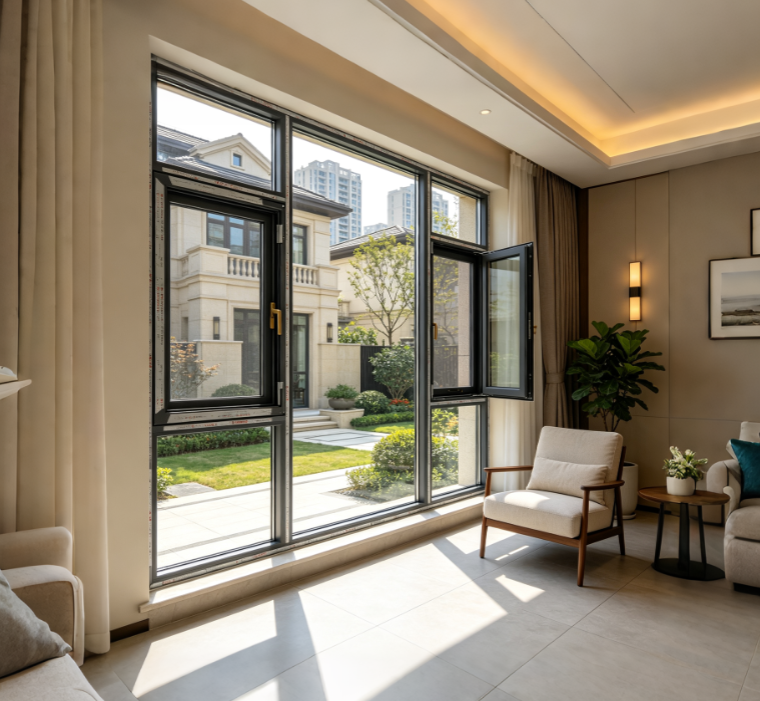
Door colors, window frames, handles, wall panels, and flooring should be evaluated as part of the same material palette. For example, dark window frames may create a defined architectural contrast against light walls, while coordinated door finishes can help bedrooms and corridors feel more connected.
Considering these elements early also helps identify potential conflicts between colors, dimensions, and design details before installation begins.
Selecting Furniture That Fits the Scale of a Villa
Furniture should complement the architecture rather than compete with it. Because villas often contain larger rooms and higher ceilings, selecting the correct furniture scale is particularly important.
Balance Furniture Size and Room Proportions
A spacious living room may accommodate a generous sofa, a substantial coffee table, and additional seating. However, the arrangement should still preserve comfortable circulation and clear sightlines.
In smaller rooms within the same villa, more compact furniture may be appropriate. Oversized pieces can restrict movement, while furniture that is too small may make a room appear unfinished.
It is helpful to plan furniture dimensions alongside the room layout instead of purchasing pieces based on appearance alone.
Combine Comfort With a Consistent Style
Modern villa furniture can include streamlined sofas, upholstered dining chairs, natural wood tables, and simple storage units. Rounded forms can soften architectural lines, while restrained detailing helps maintain a clean appearance.
Comfort should remain a priority. Seat depth, back support, fabric selection, and the intended frequency of use all affect how well furniture performs in everyday life.
The aim is not to make every piece identical, but to ensure that the furniture works together through complementary shapes, colors, and materials.
Plan Storage Before Adding Decorative Pieces
Well-planned storage helps maintain the uncluttered appearance associated with modern interiors. Built-in wardrobes, kitchen cabinetry, concealed storage, and practical shelving can reduce visible clutter without sacrificing accessibility.
Storage requirements should be established early, especially in family homes. Decorative furniture can then be selected to complement the completed layout rather than compensate for insufficient storage.
Using Lighting to Enhance Villa Interiors
Lighting influences both the atmosphere and functionality of a villa. A thoughtful plan combines general illumination with task and accent lighting to support different activities throughout the day.
Layer Ambient, Task, and Accent Lighting
Ambient lighting provides overall illumination. Task lighting supports activities such as cooking, reading, and grooming, while accent lighting highlights architectural features, artwork, or selected materials.
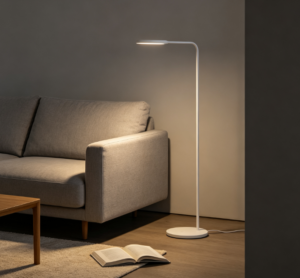
Combining these layers creates more flexibility than relying on a single ceiling fixture. For example, a living room might use recessed ceiling lights for general illumination, a floor lamp beside a reading chair, and subtle accent lighting to highlight a textured wall.
Match Lighting to Each Space
Different rooms require different lighting priorities. Kitchens need suitable illumination for food preparation, while bedrooms benefit from comfortable general lighting and convenient bedside reading lights.
Bathrooms require lighting that supports grooming and other daily tasks. Staircases and corridors need clear visibility and appropriately positioned fixtures.
The design should also account for natural daylight, ceiling height, and the placement of windows. These factors affect the number, position, and type of fixtures required.
Coordinate Fixtures With Interior Materials
Light can change the way wood, stone, paint, and fabrics appear. A warm-toned light source may emphasize the warmth of beige and timber finishes, while different lighting conditions can make the same material appear cooler or more neutral.
Pendant lights, wall sconces, and recessed fixtures should complement the architecture and furniture without overwhelming the space.
Planning lighting alongside the interior layout can also reduce the need for later electrical changes and help ensure that fixtures are positioned where they are genuinely useful.
Designing Key Areas of a Modern Villa
Although the entire villa should follow a coordinated design direction, each area needs to respond to its own functional requirements.
Living and Dining Areas
Living and dining spaces often form the social center of a villa. Comfortable seating, an appropriately sized dining table, coordinated finishes, and layered lighting can establish a welcoming environment for both everyday activities and entertaining.
In larger rooms, multiple seating arrangements may help define separate functions. Material repetition across furniture, flooring, and wall finishes can keep these arrangements visually connected.
Kitchen and Dining Spaces
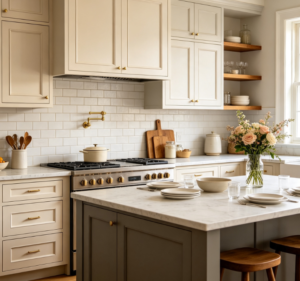
The kitchen requires a careful balance between appearance and practical performance. Cabinet finishes, countertops, backsplashes, handles, and lighting should be considered together.
For example, understated cabinetry can work well with a more expressive stone surface, while patterned tiles may be more effective when surrounding finishes remain simple.
Storage, worktop space, appliance placement, and circulation should guide the layout. The dining area can then continue the same palette through coordinated furniture, lighting, and selected materials.
Bedrooms and Private Spaces
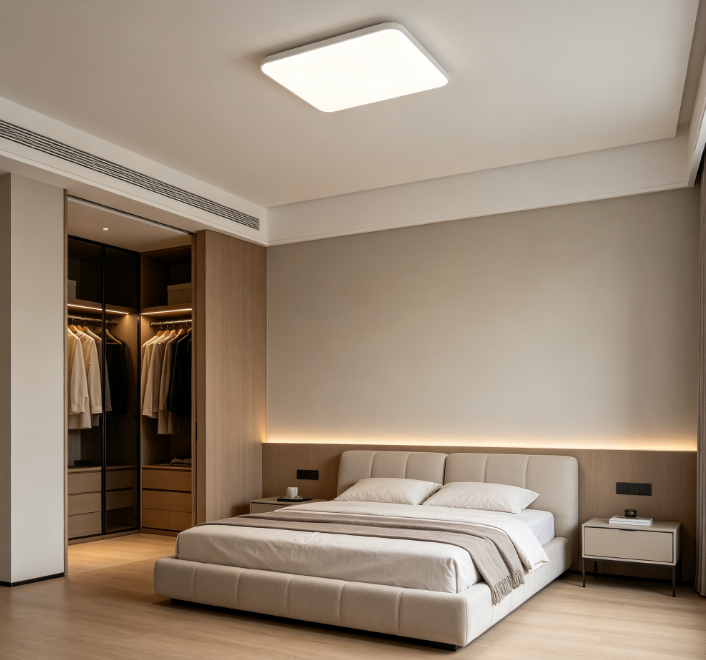
Bedrooms should provide a quieter atmosphere than shared living areas. Soft colors, comfortable furniture, suitable storage, and layered lighting can help achieve this balance.
Wardrobes, bedside tables, doors, and wall finishes should be selected with the room’s dimensions and daily routines in mind. Personalized details can add character without requiring a completely different design language for every bedroom.
Bathrooms and Transitional Areas
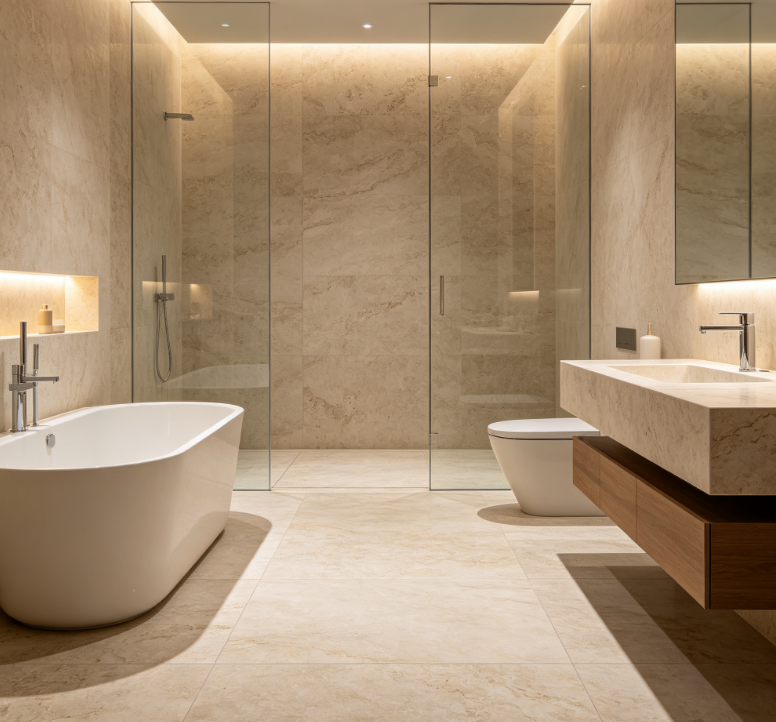
Bathrooms benefit from coordinated tiles, stone surfaces, vanities, mirrors, and lighting. Moisture exposure, cleaning requirements, and suitable slip resistance should be considered alongside appearance.
Entrances, corridors, and staircases also deserve attention. These spaces connect the villa’s main rooms and can reinforce the overall design through consistent finishes, practical lighting, and carefully selected materials.
Common Mistakes to Avoid in Modern Villa Design
Even generous spaces can feel uncomfortable when design decisions are not coordinated. Avoiding several common mistakes can improve both the appearance and usability of a villa.
- Choosing materials independently: Selecting each finish without considering the others may result in conflicting colors, textures, and undertones.
- Ignoring furniture proportions: Large rooms need appropriately scaled furniture, but oversized pieces can still obstruct movement.
- Relying on one lighting source: A single ceiling light may not provide sufficient flexibility for different activities or create a comfortable atmosphere.
- Prioritizing appearance over maintenance: Materials should suit the room’s moisture exposure, cleaning requirements, and expected use.
- Overdecorating large spaces: Filling every wall or corner can undermine the visual clarity of a modern interior.
- Planning too late:Delaying decisions about cabinetry, lighting, doors, or major finishes may create avoidable conflicts during installation.
A more effective approach is to establish the layout and overall material palette first, then coordinate furniture, lighting, and decorative details around those decisions.
How George Group Supports a Complete Villa Interior Project
A modern villa often requires coordination across multiple interior categories. George Group supports residential projects with a range of options, including furniture, lighting, tiles, marble and stone, doors, windows, and bathroom solutions.
Considering these categories together can help homeowners develop a consistent interior palette instead of making disconnected selections for individual rooms. George Group also provides 3D design and design support to help clients visualize how different elements may work together. Interior decoration support can be considered when required by the project.
With a 30,000 m² showroom and exhibition center, George Group offers opportunities to explore different materials and product options in person. For homeowners planning a villa or a broader residential interior project, this can be a useful starting point for coordinating design choices across the property.
Frequently Asked Questions
What Defines a Modern Villa Interior?
Modern villa interiors typically feature clean lines, functional layouts, coordinated materials, and carefully selected furniture and lighting. The overall design should reflect the property’s architecture and the homeowner’s lifestyle.
Which Materials Work Best for Modern Villa Interiors?
Wood, marble, natural stone, porcelain tiles, glass, and metal finishes are all possible choices. The most suitable combination depends on the room’s function, maintenance requirements, and desired appearance.
How Can I Make a Villa Feel Luxurious Without Overdecorating?
Focus on room proportions, comfortable furniture, coordinated materials, thoughtful lighting, and well-executed details. A restrained design can feel sophisticated without relying on excessive decoration.
Should Every Room in a Villa Have the Same Design Style?
Not necessarily. Rooms can have different atmospheres according to their functions, provided that selected colors, finishes, and design details maintain a sense of continuity across the home.
When Should Interior Materials and Furniture Be Selected?
Major material and furniture decisions should begin during the design planning stage. Early coordination helps confirm dimensions, lighting positions, finish combinations, and functional requirements before installation.
Conclusion
Modern villa interior design works best when luxury, comfort, and function are considered together. Thoughtful space planning, coordinated materials, appropriately scaled furniture, and layered lighting can transform a large property into a cohesive and welcoming home. Each room should serve its intended purpose while contributing to the wider design direction. For homeowners planning a complete villa interior, making key decisions early and coordinating multiple product categories can help create a more practical, consistent, and enduring result.