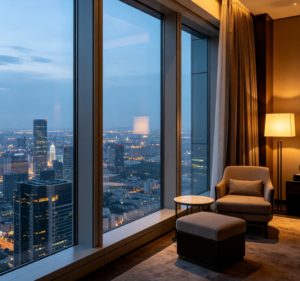
Windows play an important role in the performance, appearance, and comfort of high-rise buildings. They bring natural light into apartments and offices, frame external views, and help protect indoor spaces from heat, noise, wind, and rain.
However, selecting windows for a high-rise project involves more than choosing an attractive frame or glass finish. Building height, local climate, wind exposure, safety regulations, and maintenance access all influence which window systems are appropriate.
For developers, architects, contractors, and property owners, understanding these requirements early can help prevent specification conflicts and costly adjustments during construction. This guide explains the main considerations when selecting windows for high-rise buildings, from material and glazing choices to installation and project coordination.
Why Window Selection Matters in High-Rise Buildings
High-rise windows form part of the building envelope, so their performance affects both the interior environment and the building exterior.
A suitable window system should support several important objectives:
- Occupant comfort:Control heat, drafts, external noise, and unwanted moisture.
- Energy efficiency:Reduce unnecessary heat transfer and help manage cooling or heating demand.
- Building safety:Meet applicable requirements for glass, opening configurations, and structural performance.
- Architectural appearance:Complement the façade design and the character of the building.
- Long-term maintenance:Allow practical inspection, cleaning, and replacement of components.
These requirements are interconnected. For example, a large glazed façade may improve daylight and views, but it also requires careful consideration of solar heat gain, structural performance, and cleaning access.
The right solution therefore depends on the building’s location, intended use, design, and applicable regulations. A residential tower in a warm climate may have different priorities from an office building in a colder region.
Key Requirements for High-Rise Building Windows
Wind Load and Structural Performance
Wind pressure and suction are major considerations in high-rise construction. Exposure can vary with building height, shape, location, surrounding structures, and the position of individual windows on the façade.
The complete window assembly must meet the structural performance requirements established for the project.
What should the project team check?
- Design wind pressure:Confirm the required loads with the responsible structural or façade engineer.
- Frame and glazing strength:Ensure that the proposed profiles, glass, and hardware are suitable for the specified conditions.
- Fixing and anchoring:Coordinate connections between the window system and the surrounding building structure.
- Technical verification:Review relevant calculations, test reports, and product documentation.
A strong-looking aluminum frame does not automatically mean that the complete window system is suitable for a high-rise application. Frame dimensions, glass specifications, hardware, connections, and installation details all contribute to performance.
These requirements should be established before window production begins. Changes made after installation can be expensive and difficult to coordinate with the completed façade.
Thermal Insulation and Energy Efficiency
Windows influence how much heat enters or leaves a building. In warm climates, solar heat gain through glazing can increase air-conditioning demand. In colder environments, heat transfer through glass and frames can affect indoor comfort and heating efficiency.
Several components determine window thermal performance:
- Glazing configuration:Single glazing, double glazing, and other configurations provide different levels of insulation.
- Glass coatings:Appropriate coatings can help manage solar heat gain while maintaining desired daylight and visibility.
- Frame design:Aluminum frames with thermal breaks can reduce heat transfer through the frame.
- Seals and installation:Air leakage around poorly sealed windows can undermine overall performance.
Double-glazed windows contain two panes of glass separated by a sealed cavity. Depending on the specification, they can improve thermal insulation compared with some single-glazed systems.
However, not all double-glazed windows perform equally. Glass type, cavity design, coatings, spacer systems, frame construction, and installation all matter.
For projects prioritizing energy efficiency, compare documented thermal performance against the building’s energy requirements rather than choosing glazing based on appearance alone.
Noise Reduction in Urban Environments
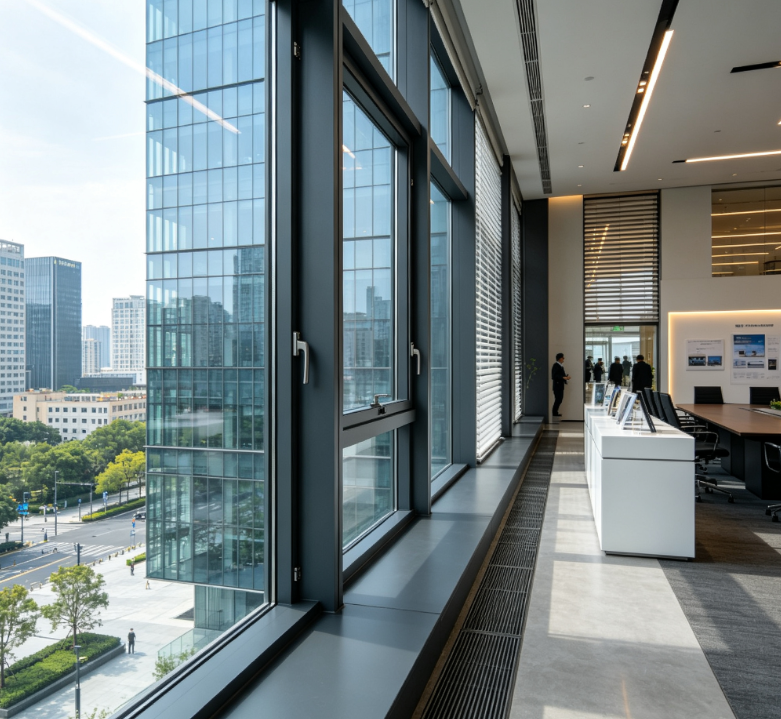
Traffic, construction, transport infrastructure, and surrounding commercial activity can affect indoor comfort in high-rise buildings. This is particularly important for apartment bedrooms, hotel guest rooms, meeting rooms, and other spaces where quiet conditions are desirable.
Key factors affecting acoustic performance include:
- Glass thickness and the combination of glass panes.
- The use of laminated glass or other suitable acoustic glazing configurations.
- Frame design and the quality of airtight seals.
- Installation quality and the sound insulation of the surrounding façade.
Double glazing may improve sound insulation in some applications, but it does not guarantee a particular noise reduction level. Different glass combinations perform differently across sound frequencies, and the entire window assembly must be considered.
For buildings close to busy roads or other significant noise sources, define the acoustic requirements early and request relevant test data. This helps ensure that the proposed window system is appropriate for the actual environment.
Water Tightness and Weather Resistance
High-rise windows must withstand rain, wind, and changing weather conditions. Poorly designed or installed window interfaces can allow water to enter the building, damaging interior finishes and creating ongoing maintenance problems.
Important details include:
- Seals and joints:Prevent unwanted water and air infiltration.
- Drainage paths:Allow water within the system to drain as intended.
- Frame and sill design:Support effective water management.
- Façade interfaces:Maintain continuity between the window and surrounding building materials.
- Installation quality:Ensure that gaps, joints, and sealants are handled according to the approved specifications.
The required level of weather resistance depends on the building location, exposure, and applicable standards. Relevant air leakage, water penetration, and structural tests should be considered as part of the project specification.
Even a suitable product can underperform when drainage details or installation interfaces are poorly executed. Inspection during installation is therefore essential.
Safety and Building Regulations
Safety requirements must be considered carefully when selecting windows for elevated locations. The appropriate glass type, opening arrangement, hardware, and protective measures depend on the application and local regulations.
Before finalizing the design, confirm:
- Whether safety glazing is required for the intended location.
- Whether opening restrictors, guards, or other fall-prevention measures are necessary.
- Whether the proposed hardware and opening configuration meet the relevant requirements.
- How windows will be cleaned, inspected, and maintained safely.
- Which local building codes and project-specific standards apply.
Requirements vary between jurisdictions and building types. The design team should confirm the applicable rules with qualified professionals rather than relying on general product descriptions.
Maintenance access is also important. In high-rise buildings, replacing hardware or cleaning external glazing may require specialized access arrangements. Planning for these tasks from the beginning can improve long-term safety and practicality.

Which Window Types Are Suitable for High-Rise Buildings?
There is no single window type suitable for every high-rise project. The choice depends on ventilation needs, façade design, wind exposure, space requirements, and the performance of the complete window system.
Aluminum Windows
Aluminum windows are widely used in residential and commercial buildings because they offer design flexibility, durable frames, and compatibility with contemporary architectural styles.
They can accommodate different finishes and glazing configurations, making them suitable for a range of façade designs.
However, aluminum conducts heat, so thermal performance needs careful evaluation. Thermally broken aluminum window systems may be appropriate where reducing heat transfer through the frame is important.
For high-rise projects, check the profile design, glass compatibility, hardware, fixing details, and documented performance. The material itself does not determine whether a window meets the project’s requirements.
Fixed Windows
Fixed windows do not open. They are useful in locations where daylight and external views are priorities but ventilation is not required through that particular window.
They may be combined with operable windows to balance façade appearance, daylight, and ventilation.
Although fixed windows have no moving sash, they still require suitable glazing, structural support, seals, and weatherproofing. External cleaning and maintenance access must also be considered.
Casement and Sliding Windows
Casement windows open on hinges, while sliding windows move along a track. Each arrangement offers different advantages.
Casement windows can provide a wide opening for ventilation, depending on the design. Their suitability for high-rise locations must account for wind exposure, hardware, opening direction, and safety requirements.
Sliding windows avoid the outward swing of a hinged sash and can be useful where space is limited. However, track drainage, sealing, and acoustic performance need careful consideration.
Neither configuration should be selected based on opening style alone. The proposed system must satisfy the building’s performance requirements and comply with relevant regulations.Double-Glazed Windows
Double-glazed windows use two panes of glass separated by a sealed cavity. They are often considered for projects that require improved thermal insulation or acoustic comfort.
Their actual performance depends on the glass specification, cavity design, coatings, frame construction, seals, and installation.
For projects with demanding energy or acoustic targets, evaluate the complete glazing system against the specified performance criteria. In some cases, additional glazing features may be required to address solar control, safety, or particular noise conditions.
How to Choose the Right Window Specifications for a High-Rise Project
A structured selection process helps project teams compare suitable options and reduce avoidable changes during construction.
Step 1: Understand the Building Conditions
Confirm the building’s location, height, orientation, local climate, surrounding environment, and intended use.
Consider whether the windows will serve apartments, offices, hotel rooms, public areas, or other spaces. Each may have different requirements for daylight, ventilation, privacy, noise control, and maintenance.
Step 2: Define the Required Performance
Work with the responsible engineers and façade specialists to establish the necessary structural, thermal, acoustic, air leakage, water penetration, and safety requirements.
Document these criteria before comparing products. Clear requirements make it easier to assess whether a proposed system is suitable.
Step 3: Review the Complete Window System
Look beyond the frame material or the number of glass panes. Evaluate glazing, hardware, seals, finishes, connections, and relevant technical documentation together.
Request appropriate test reports, certifications, and supporting calculations where required by the project.
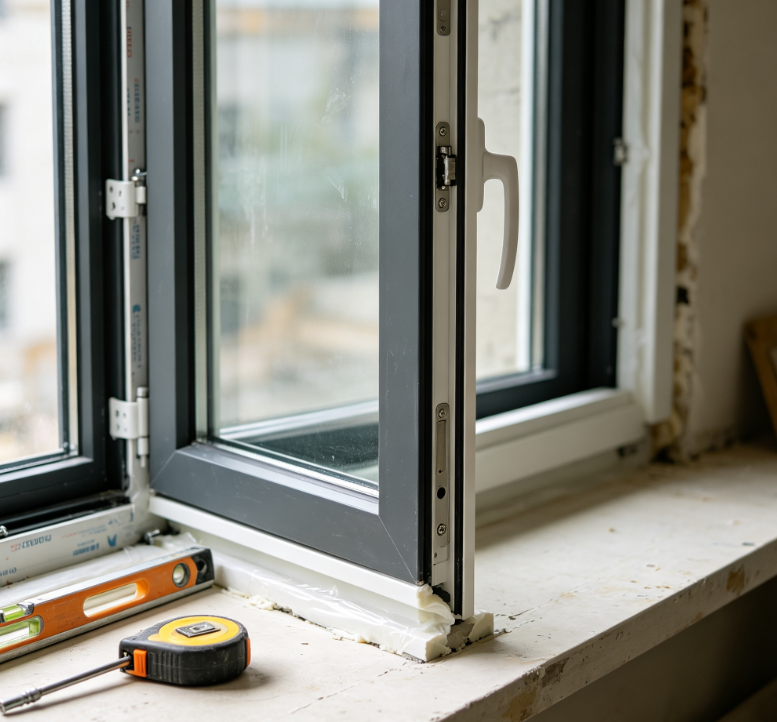
Step 4: Confirm Dimensions and Installation Details
Coordinate window dimensions and opening types with structural openings, façade materials, interior finishes, and installation tolerances.
Confirming these details before production can help reduce rework and prevent conflicts during installation.
Step 5: Plan for Maintenance and Replacement
Discuss cleaning access, hardware servicing, seal replacement, and the availability of compatible replacement components.
Maintenance is particularly important for high-rise buildings, where external access may be complicated and expensive.
Step 6: Approve the Final Specifications
Before production, check the final selection against approved drawings, project performance requirements, applicable regulations, and the agreed scope of supply.
Document any changes and obtain approval from the responsible parties before proceeding.
Common Mistakes to Avoid When Selecting High-Rise Windows
Even when several products appear suitable, overlooking important details can lead to performance problems or construction delays.
- Choosing based only on price or appearance.A lower initial cost does not necessarily mean better long-term value.
- Assuming similar products perform equally.Aluminum frames and double-glazed systems can have substantially different specifications.
- Leaving window selection until late in the project.Delayed decisions can create conflicts with the façade, dimensions, and interior finishes.
- Overlooking local regulations.Safety, structural, and glazing requirements must be confirmed for the actual application.
- Ignoring installation quality.Poor fixing, sealing, or drainage can undermine a suitable window system
- Forgetting long-term maintenance.Cleaning access, replacement parts, and inspection requirements should be considered before the building is completed.
Addressing these issues early helps project teams make more informed decisions and reduce avoidable complications.
Coordinating Windows With the Wider Building Project
Windows are only one part of a complete building project. Their frame finishes, proportions, and opening arrangements influence the façade and interior design. They also need to work with doors, flooring, wall finishes, lighting, furniture, and other selected materials.
For example, a residential development may require window finishes that complement the exterior while supporting the interior design of individual apartments. A hotel project may need window specifications to coordinate with guest-room layouts, privacy requirements, and acoustic expectations.
At George Group, we support residential and commercial projects through our One-Stop Building Materials & Interior Solutions approach. Alongside windows and doors, our product categories include furniture, lighting, tiles, marble and stone, and bathroom solutions.
This wider scope allows project teams to consider related materials together instead of treating every category as an isolated decision. We can also discuss design support and customization requirements where appropriate, helping align product selections with the overall project scope.
With more than 18 years of experience, a 30,000 m² showroom and exhibition center, and over 200 product categories, we work with clients who need to coordinate multiple building-material and interior requirements.
If you are planning a high-rise residential or commercial project, explore our window solutions and wider project services to identify the materials that need to be coordinated during the planning stage.
Conclusion
Choosing windows for high-rise buildings requires a careful balance of structural performance, thermal efficiency, acoustic comfort, weather resistance, safety, and long-term maintenance.
Aluminum frames, fixed windows, operable systems, and double glazing can all be suitable for particular applications, but the right choice depends on verified project requirements and local regulations.
By defining specifications early, reviewing technical documentation, and coordinating windows with the wider building design, project teams can make better-informed decisions and reduce avoidable construction issues. High-rise windows should be treated as an integral part of the building system, not simply as a finishing product selected at the end of the project.