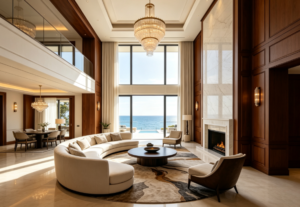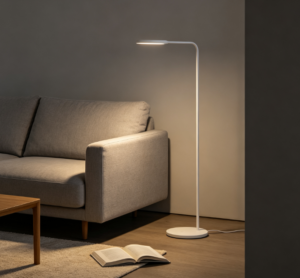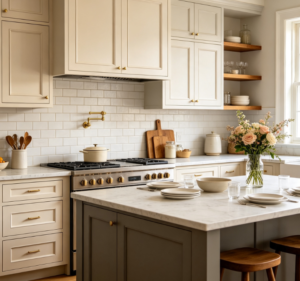
A complete interior project involves much more than choosing furniture or decorating individual rooms. Whether you are planning a villa, apartment, hotel, office, restaurant, school, retail space, or another commercial property, the final result depends on how different interior elements are selected, coordinated, and integrated.
A complete project may require flooring and tiles, lighting, furniture, kitchen cabinets, doors, windows, marble and stone, bathroom solutions, and other interior materials. Each category has a different function, but they are closely connected within the same space.
For example, flooring affects furniture selection, lighting changes how materials appear, doors need to coordinate with the interior style, and kitchen and bathroom solutions need to fit the overall layout.
This makes material selection an important part of the entire interior planning process. Instead of sourcing every product separately, many homeowners, developers, designers, and contractors choose complete interior solutions that combine multiple material categories and project support.
Why Does a Complete Interior Project Require Multiple Materials?
An interior project is a combination of spaces, functions, materials, and products rather than a collection of individual items.
A residential project may focus on comfort, functionality, and personalization, while a commercial project may place greater emphasis on durability, customer experience, maintenance, and consistent design.
For example, a complete residential project may require:
- Kitchen cabinets
- Furniture
- Flooring and tiles
- Lighting
- Doors and windows
- Bathroom solutions
- Marble and stone
- Custom storage
A hotel or office project may require many of the same categories but with different functional and commercial requirements.
The relationship between these materials is also important. Furniture needs to match the available space, lighting affects the appearance of flooring and finishes, and doors and windows contribute to the overall architectural style.
Therefore, a complete interior project should be planned around the whole space rather than around individual products.

Essential Materials for Residential Interior Projects
Residential projects range from individual apartments and houses to large villas and whole-house developments.
A complete home interior solution may include kitchens, living rooms, bedrooms, bathrooms, storage areas, and other functional spaces.
Kitchen Cabinets and Storage
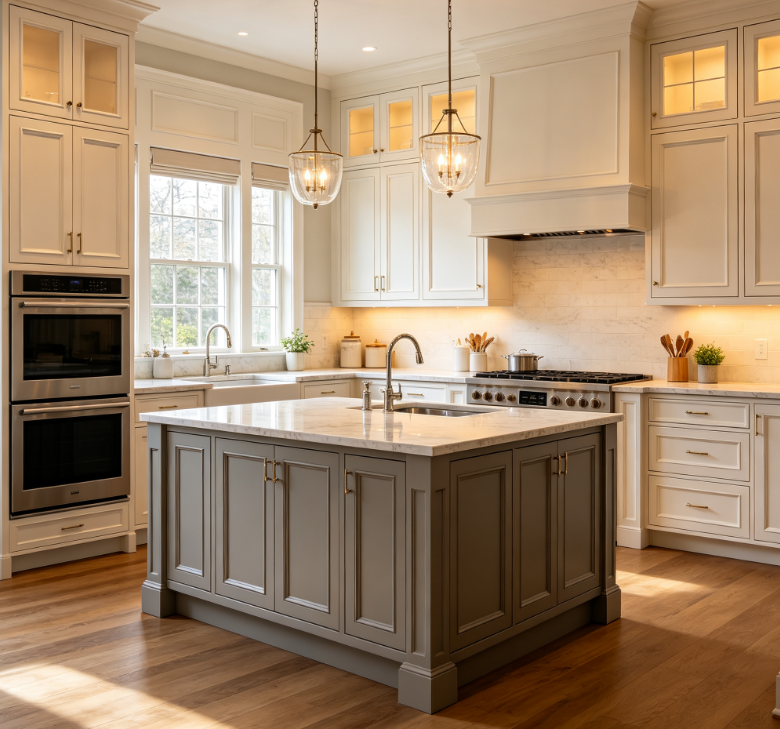
Kitchen cabinets are both functional and visual elements of a home.
A complete kitchen solution may include:
- Kitchen cabinets
- Countertops
- Hardware
- Storage systems
- Customized components
The design needs to consider available space, storage requirements, daily use, and the relationship between the kitchen and other areas.
For an open-plan home, cabinet finishes should also work with the flooring, furniture, lighting, and overall interior design.
Furniture and Custom Furniture
Furniture directly affects how people use and experience a home.
Residential furniture may include:
The selection should consider room dimensions, lifestyle, interior style, and functional requirements.
For villas or homes with unusual layouts, customized furniture can help make better use of the available space while maintaining design consistency.
Flooring and Tiles
Flooring provides the foundation for many residential interiors.
Different spaces may require different materials. Living areas may focus on appearance and comfort, while kitchens and bathrooms require practical surfaces that suit their environment.
Common options include ceramic tiles, porcelain tiles, wooden flooring, and other flooring materials.
Flooring should also be considered together with furniture, doors, walls, and lighting to create a consistent interior.
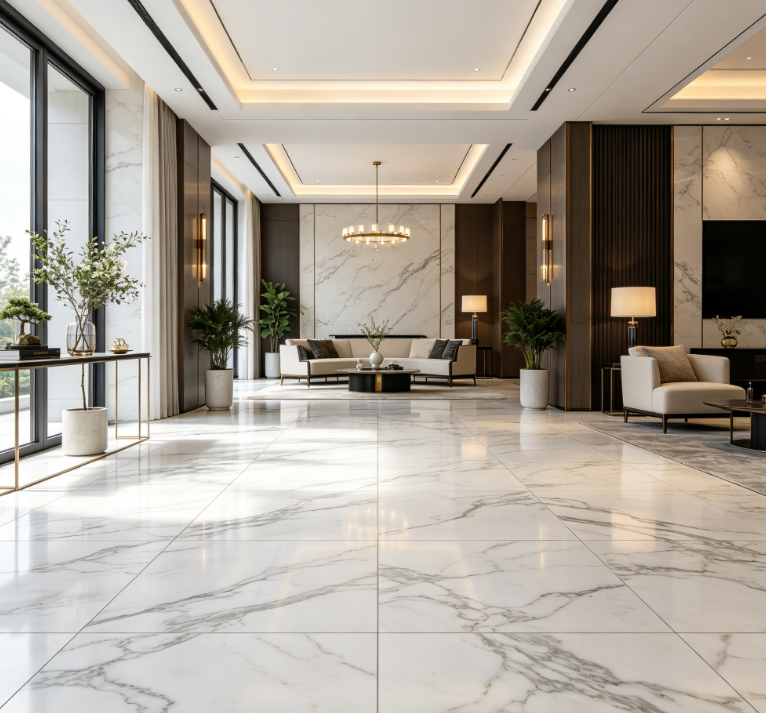
Essential Materials for Commercial Interior Projects
Commercial projects often have more complex requirements because they need to balance design, functionality, durability, and user experience.
Common examples include:
- Hotels
- Offices
- Restaurants
- Schools
- Retail spaces
- Other commercial environments
Hotel Interior Materials and Furniture
A hotel may require guest room furniture, lobby furniture, restaurant furniture, lighting, flooring, doors, bathroom solutions, and decorative materials.
These categories need to work together to create a consistent guest experience.
For example, furniture, lighting, flooring, and decorative materials should support the same overall design concept rather than appearing as unrelated selections.
Office Interior Solutions
An office project may include reception areas, workspaces, private offices, meeting rooms, conference rooms, and staff areas.
Different spaces have different requirements, but the overall interior should remain visually and functionally consistent.
Furniture, flooring, lighting, doors, partitions, and storage systems all contribute to the final working environment.
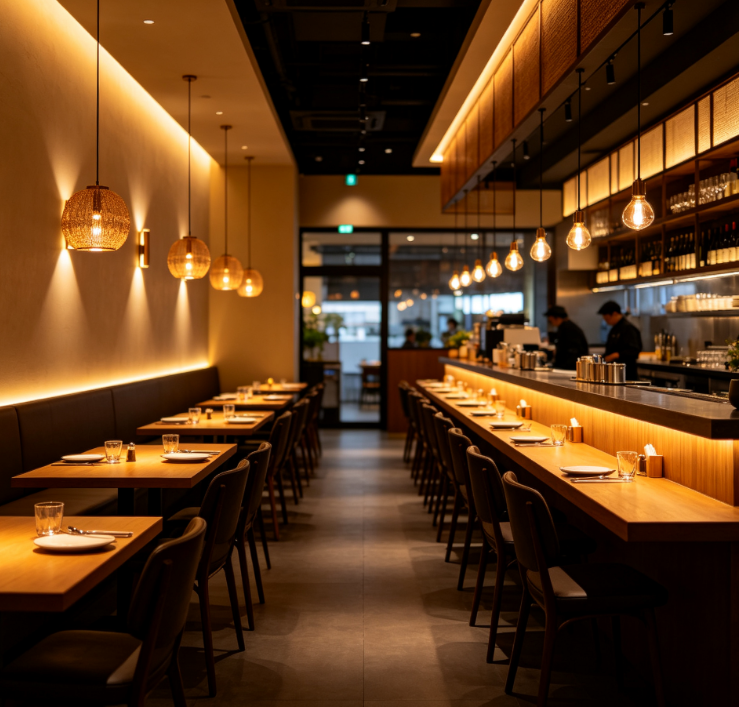
Restaurant and Hospitality Spaces
Restaurants need to balance customer experience with daily operational requirements.
Furniture, lighting, flooring, wall finishes, and decorative elements all influence the atmosphere of the space.
At the same time, materials need to be suitable for frequent use and practical maintenance.
A coordinated interior solution can help balance design requirements with commercial functionality.
How Do Different Materials Work Together?
One of the main challenges in a complete interior project is material coordination.
Design Consistency
Colors, textures, finishes, and styles should complement one another.
This does not mean every material needs to look identical. Instead, different elements should create a unified visual language.
Functional Compatibility
Different spaces require different material characteristics.
Bathrooms need suitable moisture-resistant materials, commercial flooring may need higher durability, and furniture needs to match the intended use of the space.
Space Planning
Furniture, kitchen cabinets, wardrobes, bathroom products, doors, and other elements need to fit the actual dimensions of the project.
This becomes particularly important for customized interior solutions.
Production and Delivery
Different materials may have different production and delivery schedules.
When products come from multiple suppliers, one delayed category can potentially affect other stages of the project.
Coordinating different categories from the beginning can make project planning more manageable.
When Should Building Materials Be Selected?
Material selection should ideally begin during the design and planning stage.
Early planning allows the project team to consider:
- Space dimensions
- Interior style
- Material combinations
- Furniture sizes
- Lighting positions
- Kitchen layouts
- Bathroom requirements
- Customization needs
For example, selecting lighting after the ceiling and furniture layout have already been finalized may create unnecessary changes.
Similarly, choosing flooring, doors, and furniture separately can result in inconsistent colors or finishes.
Early material coordination helps ensure that different elements support the same project concept.
What Does a Complete Interior Solution Include?
A complete interior solution is more than providing a large number of products. It connects design, material selection, customization, and project support.
Depending on the project, it may include:
Design support: Understanding the space and creating a coordinated interior concept, including 3D design when required.
Material selection: Choosing suitable materials based on function, style, durability, and project requirements.
Customization: Adjusting furniture, kitchen cabinets, wardrobes, and other products to specific dimensions or design requirements.
Project coordination: Supporting communication between different categories and helping coordinate production, delivery, and project requirements.
This approach can be particularly useful when a project involves multiple product categories.
Why Choose a One-Stop Building Materials and Interior Solution?
A one-stop solution is not simply about having many products available. Its value comes from connecting different parts of the project.
Working with a coordinated interior solution provider can help:
- Reduce communication complexity
- Simplify material selection
- Coordinate different product categories
- Maintain design consistency
- Support customized requirements
- Improve overall project coordination
This can be especially relevant for projects such as villas, apartments, hotels, offices, restaurants, schools, and other commercial spaces.
Instead of managing separate suppliers for furniture, lighting, flooring, doors, bathrooms, and other materials, project owners can work with one partner across multiple interior categories.
How George Group Supports Complete Interior Projects
George Group provides One-Stop Building Materials & Interior Solutions for residential and commercial projects.
Rather than focusing on a single product category, George supports projects across multiple interior areas, including:
- Kitchen cabinets
- Furniture
- Lighting
- Tiles and flooring
- Marble and stone
- Doors
- Windows
- Bathroom solutions
- Customized interior products
George can also provide 3D design and support customization and project coordination according to specific project requirements.
For residential projects, George can support villas, apartments, and whole-house interiors. For commercial projects, solutions can be adapted to hotels, offices, restaurants, schools, retail spaces, and other commercial environments.
With 18+ years of experience, a 30,000 m² showroom and exhibition center, and 200+ product categories, George Group brings different interior categories together under one project-oriented approach.
The objective is not simply to supply individual products, but to help connect design, materials, customization, and project support into a more coordinated interior solution.
What Should You Consider When Planning a Complete Interior Project?
Before starting a complete interior project, consider several key questions.
What type of property is it?
A villa, apartment, hotel, office, or restaurant will have different material and functional requirements.
How many product categories are required?
If a project requires furniture, lighting, flooring, doors, bathrooms, kitchens, and other materials, a coordinated solution may simplify the sourcing process.
Does the project require customization?
Customized furniture, kitchen cabinets, wardrobes, and other elements often require earlier planning.
How will the materials work together?
Colors, textures, finishes, dimensions, and styles should be considered across the entire interior.
How will production and delivery be coordinated?
Different categories may have different production schedules, so project planning should take these differences into account.
These considerations can help project owners determine whether they need individual product sourcing or a broader complete interior solution.
Conclusion
A complete interior project requires many different materials and solutions working together. Flooring, tiles, lighting, furniture, kitchen cabinets, doors, windows, marble, stone, and bathroom solutions all contribute to the final space.
The challenge is not simply finding individual products. It is coordinating their design, functionality, dimensions, quality, customization, production, and delivery.
For residential projects such as villas, apartments, and whole-house interiors, coordinated material selection can help create a more consistent and functional home. For commercial projects such as hotels, offices, restaurants, and schools, an integrated approach can help address more complex requirements.
George Group provides building materials and interior solutions across multiple categories, supporting clients with design coordination, material selection, customization, and project support.
For projects that require multiple interior categories, a one-stop approach can provide a more connected path from project planning and material selection to the finished interior.