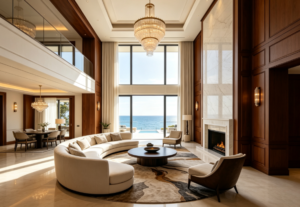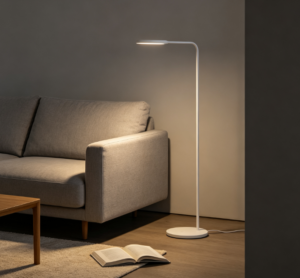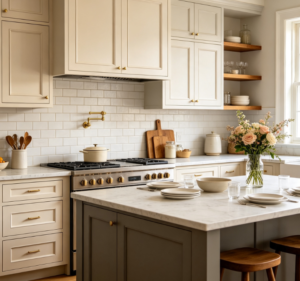
Commercial interior design is about more than creating an attractive space. Hotels, offices, restaurants, and retail environments must also support daily activities, user comfort, brand identity, and long-term maintenance. The materials, lighting, furniture, and layout all contribute to how a commercial space looks and performs.
Rather than following every new design trend, project owners and designers need to understand which ideas are practical for their specific spaces. Natural materials, layered lighting, flexible layouts, comfortable interiors, and durable finishes are all important considerations when planning a commercial project.
Understanding these design directions can help businesses create spaces that look cohesive, serve their intended purpose, and remain functional over time.
Natural Materials and Textured Finishes
Natural materials and textured surfaces continue to play an important role in commercial interior design. They introduce visual depth, help define different areas, and can make large commercial spaces feel more welcoming.
Wood Finishes for Warm and Welcoming Interiors
Wood finishes are frequently used in hotel rooms, office reception areas, restaurants, and retail interiors. Their colors and textures can soften spaces that might otherwise feel overly industrial or formal.
Wood can be incorporated through furniture, wall panels, cabinetry, decorative features, and flooring. In an office, wood finishes may help create a welcoming reception area. In a hotel, they can contribute to a more comfortable guest-room environment.
The key is to coordinate the wood tone with the surrounding materials. Too many competing colors and textures can make a space feel visually busy, while a consistent palette creates a more balanced appearance.
Material selection should also reflect the intended use of each area. Commercial environments may require finishes that are easy to clean, resistant to wear, and suitable for their operating conditions.
Marble, Stone and Tiles as Design Features
Marble, stone, and tiles can contribute both practical performance and visual character to commercial interiors.
Marble and other stone materials are often used in hotel lobbies, reception counters, feature walls, and selected public areas where surface appearance is important. Tiles offer a wide range of colors, patterns, sizes, and finishes for floors and walls across different commercial environments.
These materials can help establish a design direction, whether the project calls for a refined hotel interior, a contemporary office, or a distinctive restaurant.
However, selecting materials individually is not enough. Their colors, textures, surface finishes, and proportions should work with the furniture, lighting, and architectural elements around them.
Combining Different Materials Without Visual Clutter
A successful commercial interior does not need to use only one material. The challenge is to create a clear relationship between different surfaces.
For example, a hotel reception area might combine stone at the counter, wood finishes on selected walls, metal details, and carefully positioned lighting. Each material contributes something different while supporting the same overall design.
A useful approach is to establish a primary material palette first, then introduce complementary finishes where they serve a specific purpose. This makes it easier to coordinate furniture, wall finishes, flooring, and decorative elements throughout the project.
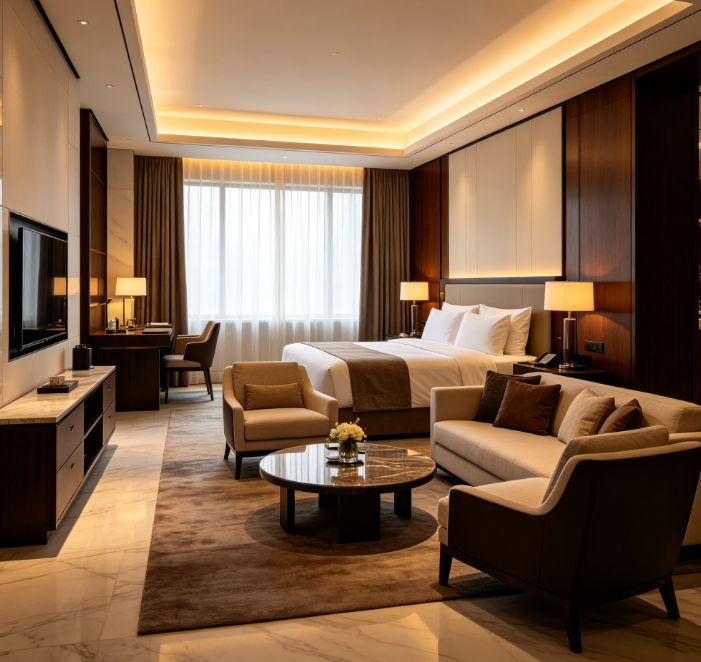
Lighting That Shapes the Commercial Space
Lighting influences how people experience a commercial interior. It affects visibility, comfort, atmosphere, and the way materials and architectural details appear.
Ambient, Task and Accent Lighting
Ambient lighting provides general illumination throughout a space. Task lighting supports specific activities, such as working at a desk, preparing food, or reading. Accent lighting highlights selected features, including artwork, product displays, textured walls, and architectural details.
Combining these lighting layers can make a commercial interior more functional and visually engaging.
For example, an office may need consistent general lighting and focused illumination at workstations. A hotel lobby may combine general lighting with decorative fixtures and accent lighting around the reception area.
Lighting for Different Commercial Environments
Lighting requirements vary according to the purpose of each space.
In hotels, lighting often helps create a comfortable atmosphere in guest rooms, corridors, restaurants, and public areas. Offices require lighting that supports daily work and visual comfort. Retail spaces may use focused lighting to draw attention to merchandise, while restaurants often use lighting to establish a distinctive dining environment.
These differences should be considered during the design stage rather than after the furniture and finishes have already been selected.
Coordinating Lighting With Materials and Furniture
Lighting and materials should be planned together. The same stone surface, wood finish, or fabric can appear different under different lighting conditions.
Pendant lights, recessed fixtures, wall lights, and decorative lighting should also relate to ceiling heights, furniture layouts, circulation paths, and the overall design.
Considering these elements together helps create a consistent result and reduces the risk of lighting fixtures being poorly positioned once the interior is installed.
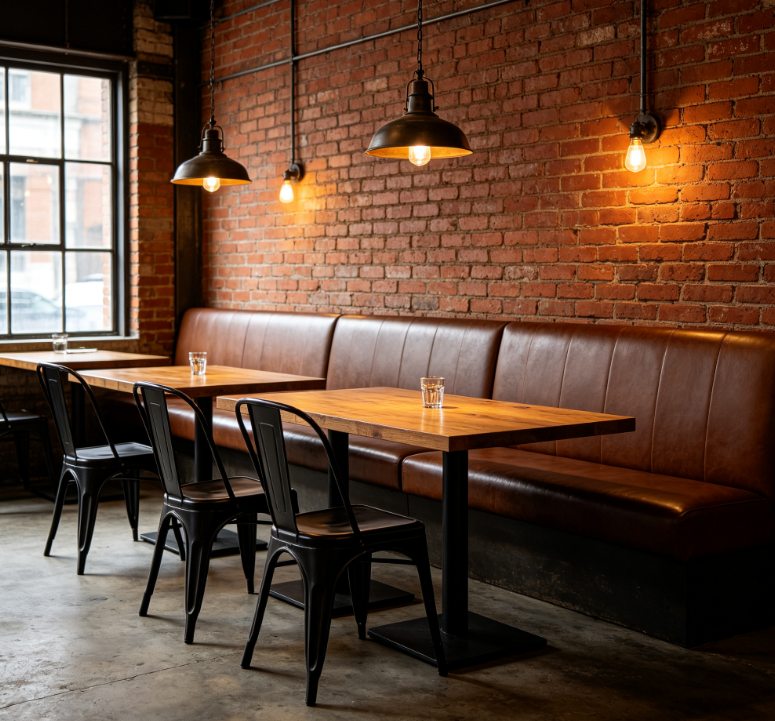
Flexible and Multi-Functional Commercial Spaces
Commercial spaces often need to accommodate changing activities, different user groups, and evolving business requirements. Flexibility is therefore an important consideration in contemporary interior planning.
Flexible Office Layouts
Modern offices may combine open work areas, meeting rooms, private offices, collaboration zones, and informal seating areas. The right arrangement depends on how employees work and how much privacy different activities require.
Furniture selection, partitions, storage, lighting, and circulation routes should support these functions. Flexible furniture can help certain areas serve more than one purpose, but flexibility should not come at the expense of comfort or efficient movement.
Multi-Functional Hospitality Spaces
Hotels frequently contain spaces that serve several functions throughout the day. A lounge might support informal meetings, guest relaxation, and waiting, while a restaurant may need to accommodate different group sizes.
Furniture arrangements, lighting, and circulation routes can help these areas adapt to different activities. At the same time, materials must suit the frequency of use and the maintenance requirements of each space.
Efficient Space Planning for Retail and Restaurants
Retail interiors need to balance product display, customer movement, storage, and staff operations. Restaurants must coordinate seating capacity with circulation, service access, and the overall dining experience.
A visually attractive layout may still perform poorly if customers cannot move comfortably or staff operations become inefficient.
Space planning should therefore begin with the activities that need to take place in the environment. Furniture, display units, lighting, and finishes can then be selected to support those requirements.
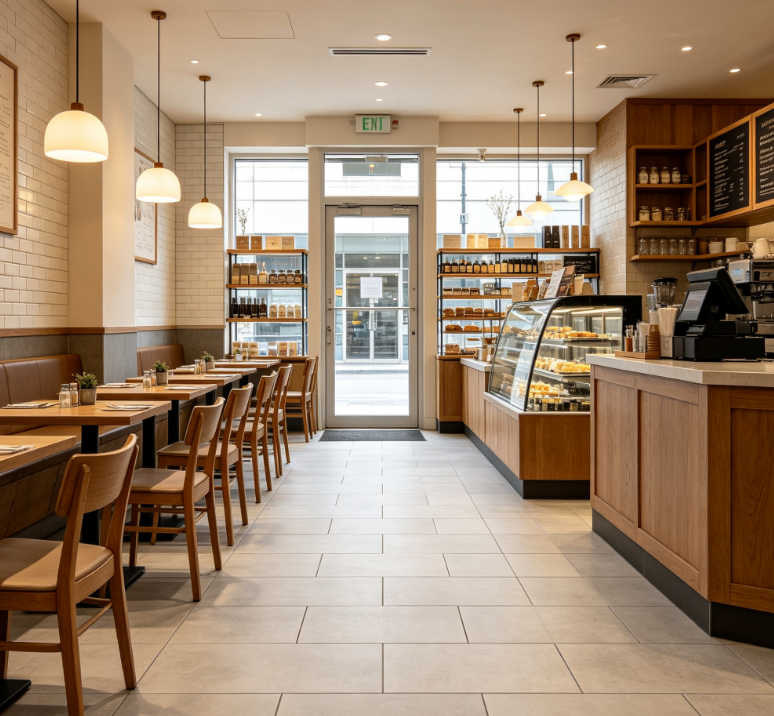
Comfortable and Experience-Focused Interiors
Commercial interiors increasingly need to consider how people feel and behave within a space, not simply how the space appears in photographs.
Creating a Welcoming Atmosphere
Color, texture, lighting, furniture, and spatial proportions all contribute to the atmosphere of a commercial interior.
A hotel may use warm finishes and layered lighting to create a relaxing environment. An office may combine comfortable meeting areas with practical workstations. A restaurant might use coordinated furniture, decorative lighting, and textured surfaces to establish a recognizable identity.
The goal is not to make every commercial space feel residential. It is to create an environment appropriate to the users, activities, and brand.
Balancing Privacy and Openness
Open layouts can improve visibility and make spaces feel larger, but some activities require privacy or acoustic separation.
Meeting rooms, hotel guest rooms, restaurant seating, and consultation areas may need different degrees of enclosure. Partitions, furniture placement, doors, and material choices can help balance openness with functional separation.
Planning these requirements early makes it easier to coordinate the layout with lighting, furniture, and other interior elements.
Furniture and Finishes That Support Daily Use
Furniture should be selected according to the activities it supports, the available space, and the expected frequency of use.
In high-use environments, durability, cleaning requirements, and maintenance can be just as important as appearance. Finishes should also suit the conditions of each area, particularly where moisture, frequent contact, or heavy foot traffic is expected.
A consistent design does not mean using identical furniture and finishes everywhere. It means making choices that support both the function and visual identity of the project.
Durable Materials for High-Traffic Commercial Areas
Commercial interiors often experience more intensive use than private residential spaces. Material selection should account for daily wear, cleaning, environmental conditions, and long-term maintenance.
Flooring for Busy Commercial Spaces
Hotel corridors, office entrances, restaurant floors, and retail walkways all need flooring appropriate to their expected traffic and operating conditions.
Tiles are one option for many commercial applications, with different finishes and formats available for different design requirements. Other flooring materials may be suitable depending on the space.
Selection should consider slip resistance, cleaning, wear, moisture exposure, and the relevant project requirements. Appearance matters, but it should not be the only deciding factor.
Wall Finishes and Surface Protection
Commercial wall finishes contribute to visual identity while also needing to withstand everyday use.
Stone, tiles, decorative panels, and other finishes can be used to define reception areas, corridors, dining spaces, and feature walls. The appropriate choice depends on the design, exposure, cleaning requirements, and expected level of contact.
A material that works well on a decorative feature wall may not be the best option for a surface exposed to frequent impact or moisture.
Selecting Materials Based on Maintenance Requirements
Maintenance should be considered before materials are finalized. Project teams need to understand how surfaces will be cleaned, whether replacement materials may be required, and how the materials will perform under normal operating conditions.
Choosing suitable materials at the planning stage can help reduce avoidable maintenance problems and support the long-term use of the space.
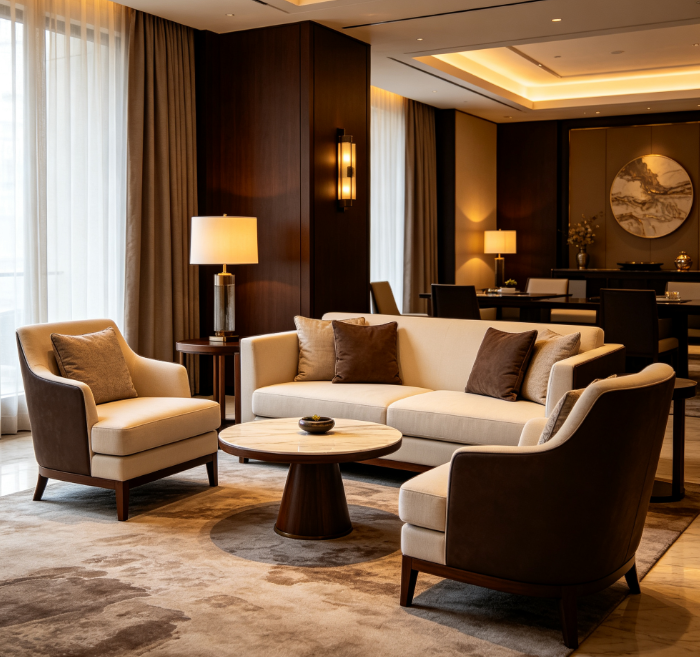
How Commercial Interior Design Trends Differ by Project Type
Although many design principles apply across commercial interiors, each project has different priorities.
Hotel Interior Design
Hotels need to create a consistent guest experience across bedrooms, lobbies, restaurants, corridors, and other shared spaces. Furniture, lighting, windows, doors, flooring, bathroom materials, and decorative finishes should work together.
Guest comfort, durability, maintenance, and the hotel’s design identity all influence material selection.
Office Interior Design
Office projects focus on productivity, circulation, visual comfort, and the needs of different work activities. Workstations, meeting rooms, storage, lighting, and partitions should be planned as a coordinated system.
The right balance between open collaboration areas and quieter spaces depends on the organization’s working style.
Restaurant Interior Design
Restaurant interiors need to support both customer experience and operational efficiency. Seating layouts, furniture dimensions, lighting, flooring, wall finishes, and service routes should be considered together.
Materials must also suit the demands of the environment, including cleaning frequency and exposure to moisture or food-related spills.
Retail Interior Design
Retail spaces need to communicate brand identity while making products easy to see and access. Display systems, furniture, lighting, circulation, and finishes all influence how customers move through the space.
The design should also allow for practical storage, maintenance, and potential changes to product displays.
How to Coordinate Materials in a Complete Commercial Project
One of the most important steps in commercial interior planning is coordinating materials and products across the entire project.
Plan Materials Around the Overall Design
Start with the project’s purpose, design direction, functional requirements, and key spatial features. Establishing these priorities early provides a framework for selecting colors, finishes, furniture, lighting, and building materials.
This also helps prevent individual product decisions from conflicting with the overall design.
Coordinate Furniture, Lighting and Finishes
Furniture dimensions affect circulation and lighting placement. Flooring and wall finishes influence the visual balance of a room. Doors and windows affect layout, daylight, and the positioning of other interior elements.
Coordinating these categories before final selection can help reduce design conflicts and unnecessary revisions.
Consider Customization and Project Requirements Early
Custom furniture, cabinetry, doors, windows, and selected finishes may be required for non-standard dimensions or specific design objectives.
Customization should be planned around confirmed measurements, functional needs, material availability, and production requirements. Early coordination helps ensure that custom products fit the intended space and work with the rest of the project.
Simplify Coordination Across Material Categories
When multiple product categories are involved, separate purchasing and communication channels can create additional coordination work.
A more integrated approach allows project teams to consider related materials together, align selections with the design, and manage requirements more consistently.
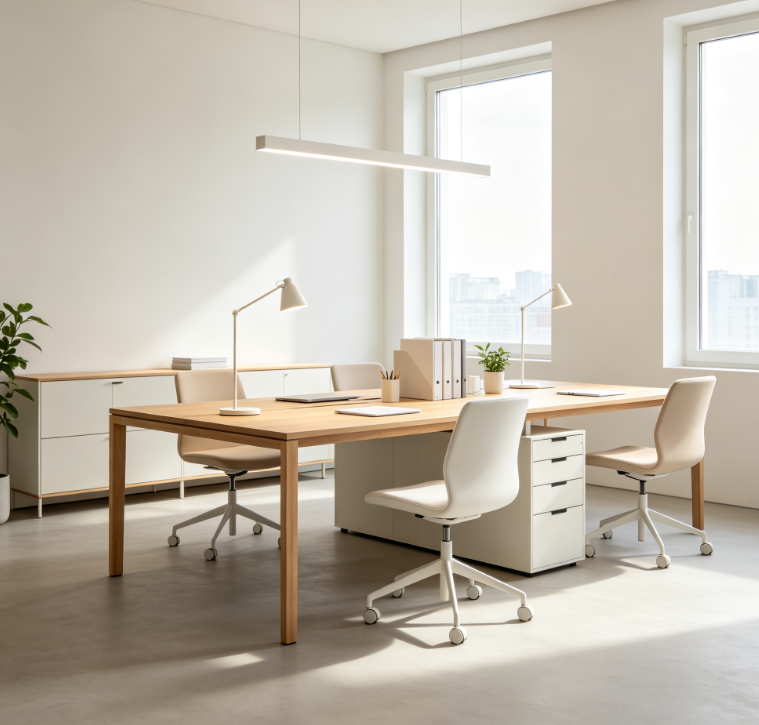
How George Group Supports Commercial Interior Projects
George Group provides One-Stop Building Materials & Interior Solutions for residential and commercial projects. Its product categories include furniture, lighting, tiles, marble and stone, doors, windows, and bathroom solutions.
For commercial projects, these categories can be considered in relation to the overall design rather than selected independently. George Group also provides design support, customization options, and interior decoration when required.
With over 18 years of experience, a 30,000 m² showroom and exhibition center, and more than 200 product categories, George Group supports clients who need to coordinate multiple interior and building material requirements.
This approach is relevant to hotels, offices, restaurants, retail environments, and other commercial spaces where design consistency and material coordination are important. Clients can explore George Group’s commercial project services and showroom to understand how different products and finishes can work together in a complete project.
Conclusion
Commercial interior design works best when visual appeal, functionality, comfort, and durability are considered together. Natural materials, layered lighting, flexible layouts, and carefully selected finishes can support different business environments, but their value depends on how well they suit the actual project.
By coordinating furniture, lighting, flooring, wall finishes, doors, windows, and other materials from the beginning, project teams can create more cohesive and practical commercial interiors. An integrated approach to design and material planning also helps simplify coordination across the wider project.