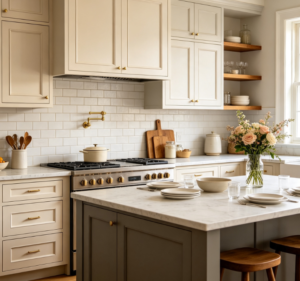
Kitchen cabinets are an important part of both the functionality and appearance of an interior project. They provide storage, support daily activities, and contribute significantly to the overall style of a kitchen. However, choosing kitchen cabinets for a complete interior project involves more than selecting a color or door style.
For villas, apartments, hotels, restaurants, and other residential or commercial projects, kitchen cabinets need to work with the available space, appliances, lighting, flooring, countertops, doors, and other interior materials. The cabinet materials, configuration, hardware, finishes, and customization requirements should also be considered before production.
For this reason, kitchen cabinet selection should be treated as part of the overall interior planning process rather than as an individual product purchase.
Start with the Kitchen Layout and Project Requirements
The first step in choosing kitchen cabinets is understanding the space and how it will be used.
The kitchen layout affects cabinet dimensions, storage capacity, appliance placement, circulation, and working areas. A compact apartment kitchen may require a different solution from a large villa kitchen, while a hotel or restaurant may have completely different functional requirements.
Before selecting cabinets, consider:
- Kitchen size and layout
- Number of users
- Cooking habits
- Storage requirements
- Appliance locations
- Available wall and floor space
- Open or enclosed kitchen design
- Residential or commercial use
For a complete interior project, these requirements should be established together with the overall floor plan and interior design. This helps ensure that the kitchen cabinets fit the space correctly and support the way the room will actually be used.
Choose the Right Kitchen Cabinet Configuration
Once the layout is clear, the next step is to determine the cabinet configuration.
A complete kitchen cabinet solution may include base cabinets, wall cabinets, tall cabinets, pantry storage, kitchen islands, and dedicated appliance cabinets. The right combination depends on the size of the kitchen and the client’s storage and lifestyle requirements.
Base cabinets provide the main working and storage areas, while wall cabinets make use of vertical space. Tall cabinets can provide additional storage and may be designed around refrigerators or other appliances.
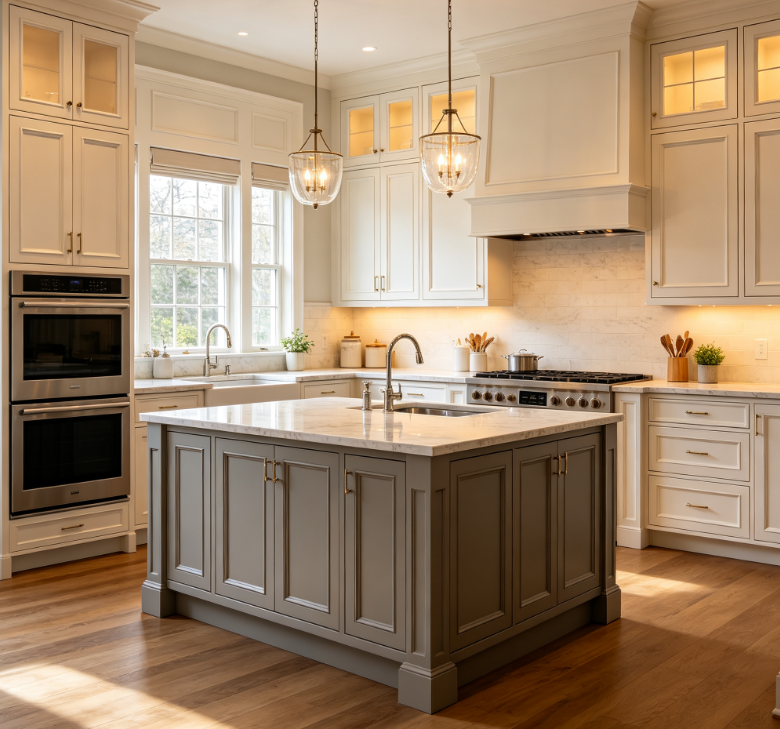
For larger kitchens, a kitchen island can combine storage, preparation space, seating, or other functions. In a luxury villa or spacious residential project, the island can also become an important visual element of the interior.
Good kitchen cabinet planning should balance storage capacity with comfortable movement. Adding more cabinets does not automatically create a better kitchen. The configuration should allow users to move easily between preparation, cooking, cleaning, and storage areas.
Consider Cabinet Materials and Finishes
Kitchen cabinet materials have a direct impact on appearance, durability, maintenance, and project performance.
When selecting kitchen cabinet materials, consider where the cabinets will be installed and how frequently they will be used. Kitchens are exposed to moisture, heat, food, grease, and regular cleaning, so material selection should take these conditions into account.
The cabinet structure and door panels can be specified with different materials and surface finishes depending on the project requirements.
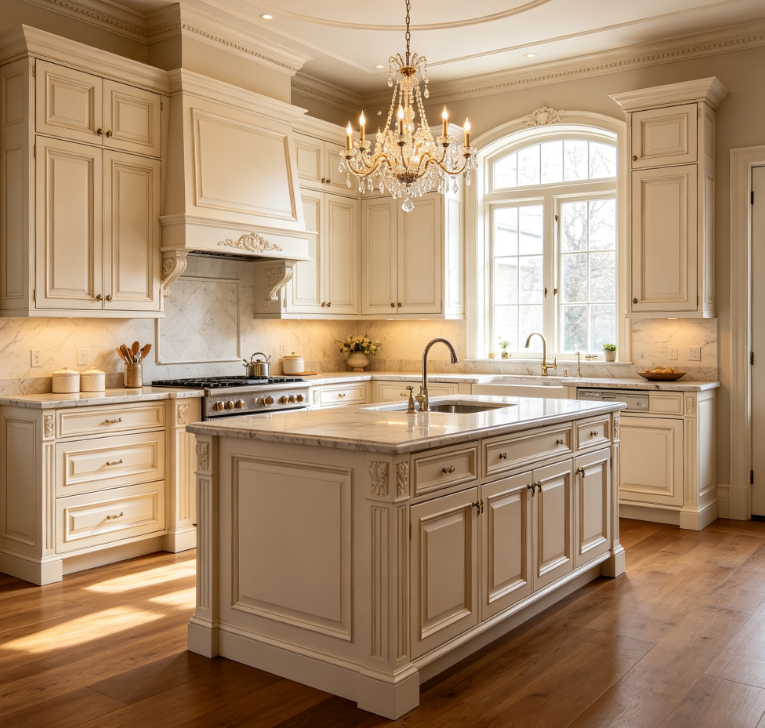
The finish is also an important design consideration. Neutral finishes can create a clean and timeless appearance, while wood-inspired finishes can add warmth. Glossy or contemporary surfaces may suit modern interiors, while more decorative finishes can support luxury residential or hospitality projects.
For larger projects, consistency is particularly important. The selected cabinet materials and finishes should be available in sufficient quantities and should coordinate with the rest of the interior specification.
Match Kitchen Cabinets with the Overall Interior Design
Kitchen cabinets should not be selected independently from the rest of the interior.
In a complete interior project, the kitchen is connected visually and functionally with other spaces. The cabinet colors, textures, and materials should therefore work with the flooring, tiles, countertops, lighting, doors, furniture, wall finishes, and other elements.
For example, a modern apartment may combine minimalist kitchen cabinets with large-format tiles, simple lighting, and contemporary furniture. A villa may require more customized cabinetry to coordinate with marble, decorative lighting, and other high-end interior materials.
This is particularly important for open-plan kitchens. When the kitchen is directly connected to the living or dining area, the cabinets become part of the overall interior composition rather than a separate functional space.
A coordinated approach to kitchen cabinet interior design can create a more consistent appearance across the project.
Choose a Kitchen Cabinet Style That Fits the Project
The cabinet style should support the overall architectural and interior concept.
Modern Kitchen Cabinets
Modern kitchen cabinets often emphasize clean lines, simple shapes, and practical storage. They can work well in contemporary apartments, villas, and commercial interiors.
Minimalist Kitchen Cabinets
Minimalist cabinets focus on visual simplicity and organized storage. Handleless doors, concealed storage, and consistent finishes can help create a clean appearance.
Contemporary Kitchen Cabinets
Contemporary kitchen cabinets combine modern materials, practical layouts, and flexible design details. They can be adapted to different residential and commercial environments.
Luxury Kitchen Cabinets
Luxury kitchen cabinets may use higher-end finishes, customized dimensions, decorative details, and integrated features. They can be suitable for villas, luxury apartments, hospitality projects, and other premium interiors.
The important point is to select a style based on the complete interior concept rather than choosing a cabinet design simply because it is currently popular.
Think About Storage and Daily Functionality
Appearance is important, but functionality should remain a central part of kitchen cabinet planning.
Different kitchens require different storage solutions. Drawers can provide convenient access to frequently used items, while tall cabinets can make better use of vertical space. Corner storage, pull-out units, pantry cabinets, and dedicated appliance storage can also improve organization.
When planning kitchen storage solutions, think about how items will be stored and accessed in everyday use.
Frequently used cooking equipment should be easy to reach. Larger appliances and less frequently used items can be placed in dedicated storage areas. Waste sorting, cleaning supplies, cookware, tableware, and food storage may also require separate cabinet configurations.
For commercial projects, functionality becomes even more important because cabinets may be used more frequently and by multiple people.
A well-planned kitchen cabinet solution should therefore combine storage capacity, accessibility, workflow, and ease of maintenance.
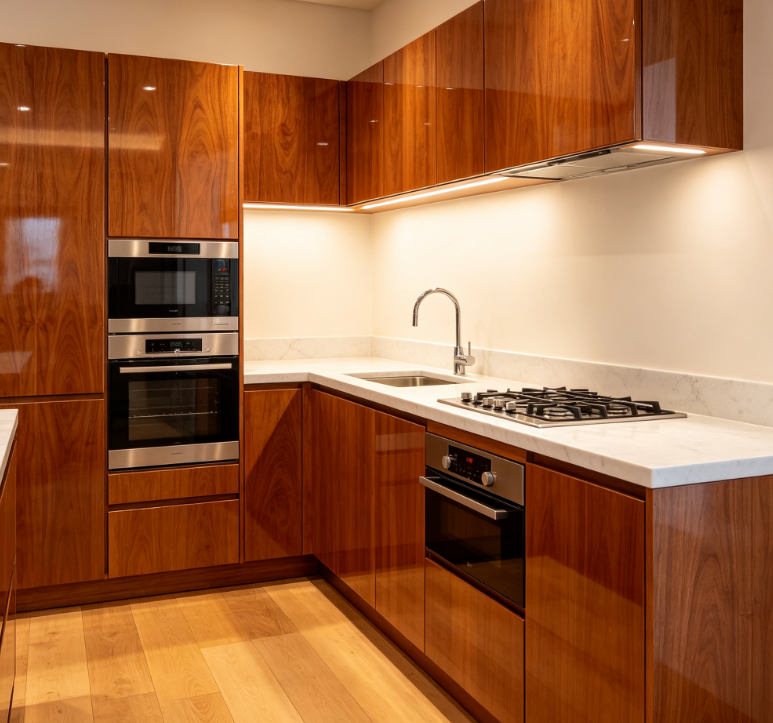
Consider Custom Kitchen Cabinets for Different Project Types
Standard kitchen cabinets can work well for projects with straightforward layouts and repeated dimensions. However, complete interior projects often have different spatial and design requirements.
Custom kitchen cabinets can provide greater flexibility when standard dimensions are not suitable.
For residential projects, customized cabinets may be required for villas with large kitchens, apartments with limited space, unusual room layouts, or projects with specific storage requirements.
For commercial projects, the requirements can be even more varied. Hotels, restaurants, offices, and other commercial spaces may need cabinets designed around specific workflows, equipment, room dimensions, and operating conditions.
Customization may include:
- Cabinet dimensions
- Door styles
- Materials and finishes
- Storage configurations
- Hardware
- Appliance integration
- Kitchen islands
- Special-shaped units
Early customization planning is important because cabinet dimensions need to coordinate with walls, flooring, countertops, appliances, electrical points, plumbing, and other elements before production begins.
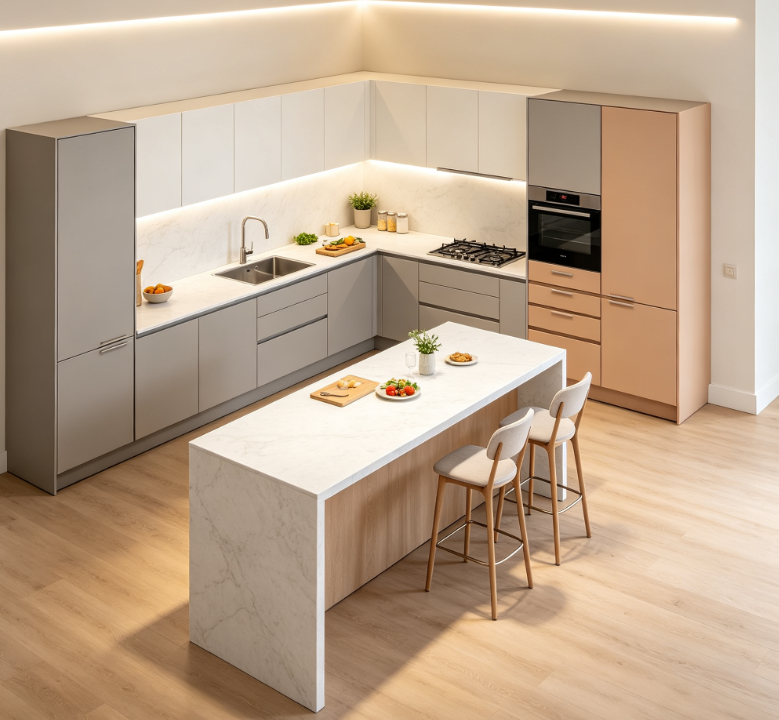
Consider Appliances and Kitchen Cabinet Integration
Modern kitchens often contain several built-in appliances, so appliance planning should happen before cabinet production.
Refrigerators, ovens, microwaves, dishwashers, range hoods, sinks, and other equipment can affect cabinet dimensions and placement.
For example, an integrated refrigerator requires the cabinet configuration to match its dimensions and ventilation requirements. Built-in ovens and microwaves also need appropriate cabinet spaces and installation clearances.
This is why kitchen cabinet appliance integration should be considered during the design stage rather than after the cabinets have been manufactured.
For a complete interior project, coordination between the kitchen cabinet supplier, interior designer, contractor, and appliance specifications can help reduce modifications during installation.
Consider Quality, Durability, and Maintenance
Kitchen cabinets are used frequently, so quality and durability are important considerations.
When comparing kitchen cabinets, look beyond the visible door panels. Hardware, hinges, drawer systems, cabinet structures, seals, and surface finishes can all influence long-term performance.
A high-quality cabinet solution should be appropriate for the environment in which it will be used. Residential kitchens may have moderate daily use, while hotel, restaurant, and other commercial kitchens can experience significantly higher levels of use.
Maintenance should also be considered. Easy-to-clean surfaces and durable hardware can help simplify long-term operation.
For project procurement teams, it is useful to evaluate not only the appearance of the cabinets but also their expected performance, maintenance requirements, and suitability for the project’s intended use.
What Should You Look for in a Kitchen Cabinet Supplier?
Choosing the right kitchen cabinet supplier or manufacturer is an important part of project planning.
A supplier should be evaluated based on more than product appearance or quotation. Project teams may consider:
- Experience with residential or commercial projects
- Customization capabilities
- Available materials and finishes
- Product quality and hardware
- Design and technical support
- Production capabilities
- Quality control
- Packaging and delivery
- Installation coordination
- Communication throughout the project
For larger projects, the supplier’s ability to handle customized dimensions and repeated production can be particularly important.
International projects may also require stronger coordination between the supplier, architect, contractor, and client. Clear drawings, specifications, production confirmation, and delivery planning can help keep the project organized.
If the project requires several interior product categories, it may also be useful to consider whether the kitchen cabinet company can support wider project requirements.

Why Consider Kitchen Cabinets as Part of a One-Stop Interior Solution?
Kitchen cabinets are only one component of a complete interior project.
Depending on the project, clients may also need furniture, lighting, tiles, marble and stone, doors, windows, bathroom solutions, and other interior materials.
Managing every category through separate suppliers can increase the number of communication channels and make coordination more complicated. A one-stop interior solution can provide an alternative by bringing multiple related categories together through one project partner.
George Group provides building materials and interior solutions covering furniture, lighting, tiles, marble and stone, doors, windows, bathroom solutions, and kitchen-related interior requirements.
For residential projects such as villas and apartments, this approach can help coordinate kitchen cabinets with the rest of the home’s interior materials. For commercial projects such as hotels, restaurants, offices, and other spaces, it can support broader project procurement and customization requirements.
The benefit of a one-stop approach is not simply having more products from one company. It is the ability to coordinate different parts of the project around a common design, specification, and procurement process.
How to Plan Kitchen Cabinets for a Complete Interior Project
A practical kitchen cabinet project can follow several key stages.
Project Requirements
Define the type of property, kitchen usage, space, storage requirements, and overall design direction.
Kitchen Layout
Confirm dimensions, circulation, working areas, and locations for appliances, plumbing, and electrical points.
Cabinet Configuration
Determine the combination of base cabinets, wall cabinets, tall cabinets, islands, and other storage units.
Materials and Finishes
Select suitable cabinet materials, door finishes, hardware, and colors based on performance and design requirements.
Appliance Coordination
Confirm appliance dimensions and technical requirements before finalizing cabinet production drawings.
Interior Coordination
Coordinate the kitchen cabinets with flooring, tiles, countertops, lighting, doors, furniture, and other interior materials.
Customization and Production
Finalize drawings, dimensions, finishes, and specifications before production.
Delivery and Installation
Coordinate packaging, transportation, installation, and final inspection according to the project schedule.
Following a structured process can help reduce design changes and improve coordination between different project teams.
Kitchen Cabinet Solutions from George Group
George Group provides one-stop building materials and interior solutions for residential and commercial projects.
For clients working on villas, apartments, hotels, restaurants, offices, and other interior projects, kitchen cabinets can be considered as part of a broader project rather than as an isolated product.
George Group can support project requirements through product selection, customization, design coordination, and the supply of multiple interior and building material categories, including furniture, lighting, tiles, marble and stone, doors, windows, and bathroom solutions.
This approach allows kitchen cabinets to be coordinated with other materials and interior elements from the early planning stage.
For projects with specific dimensions, design requirements, or multiple product categories, working with a project-oriented supplier can also help reduce the need to coordinate different suppliers independently.

Conclusion
Choosing kitchen cabinets for a complete interior project requires more than selecting a cabinet style or finish. Layout, storage, materials, functionality, appliances, durability, customization, and overall interior coordination all need to be considered together.
The right solution will depend on the project type, available space, design concept, usage requirements, and level of customization required.
For villas, apartments, hotels, restaurants, and other residential or commercial projects, kitchen cabinets should form part of the wider interior planning process. Coordinating them with flooring, tiles, lighting, furniture, doors, appliances, and other materials can create a more consistent and functional result.
George Group provides one-stop building materials and interior solutions, helping clients coordinate kitchen cabinets and other interior requirements as part of a complete project.