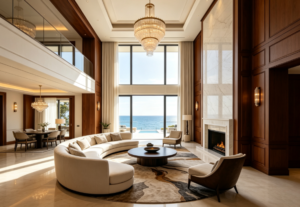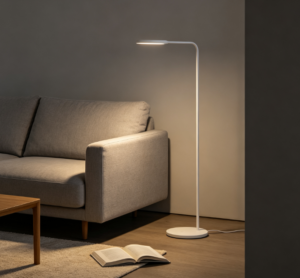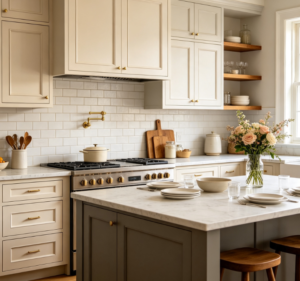
Choosing materials for a commercial interior is about more than selecting colors, textures, or finishes that look attractive. Commercial spaces often experience heavier use, more frequent cleaning, and different environmental conditions than residential interiors. The right materials therefore need to balance appearance, durability, maintenance, functionality, and project requirements.
An office, hotel, restaurant, retail store, or school may also require very different material combinations. Flooring suitable for a hotel bedroom may not be the best choice for a busy restaurant, while furniture and lighting for an office may require different specifications from those used in a retail environment.
So, what should you consider when choosing materials for a commercial interior? The answer depends on how the space will be used, the local environment, the expected level of traffic, the desired style, and whether standard or customized products are required.
Why Is Material Selection Important for Commercial Interiors?
Material selection affects both the appearance and long-term performance of a commercial space.
Commercial interiors are used by employees, customers, guests, students, or other visitors on a daily basis. High-traffic areas can experience significant wear, while restaurants and bathrooms may have higher exposure to moisture and frequent cleaning.
Materials also contribute to the identity of a commercial space. Flooring, wall finishes, doors, furniture, lighting, and other elements work together to create a consistent interior environment.
Choosing suitable materials from the beginning can therefore help reduce maintenance issues and make the finished space more practical and visually consistent.
What Types of Materials Are Commonly Used in Commercial Interiors?
A commercial interior normally combines several categories of materials and products rather than relying on one material.
Flooring Materials
Flooring is one of the most important considerations in a commercial project because it is exposed to continuous foot traffic.
Common options include ceramic tiles, wood flooring, marble, granite, and other stone materials. The appropriate choice depends on the location, traffic level, maintenance requirements, and overall design.
For example, a hotel lobby may require a different flooring solution from a private hotel room, while a restaurant may place greater emphasis on easy cleaning and durability.
George Group offers different flooring and surface options through its [Tiles] and [Marble & Stone] product categories, as well as wooden flooring solutions.
Wall and Surface Materials
Walls can use ceramic tiles, marble, stone, decorative surfaces, or other finishes depending on the space.
Material selection should consider appearance as well as moisture exposure, cleaning requirements, and the function of the area. Stone and tile may be particularly suitable for bathrooms, entrances, hospitality areas, and other spaces where durability and maintenance are important.
Doors and Windows
Doors and windows influence privacy, access, natural light, ventilation, and the overall appearance of a commercial interior.
Commercial projects may use interior doors, glass doors, entrance doors, aluminum windows, large glass windows, or customized solutions depending on the building and space.
For offices and hotels, for example, privacy and acoustic considerations may be important, while retail spaces may place greater emphasis on visibility and natural light.
Lighting
Lighting is not simply a decorative element. It affects how people use and experience a commercial space.
Office lighting needs to support a comfortable working environment, while hotel, restaurant, and retail lighting may also be used to create atmosphere or highlight specific areas.
The choice of ceiling lights, pendant lights, wall lights, downlights, and decorative fixtures should therefore be considered together with the interior layout and material finishes.
Furniture and Built-In Elements
Commercial furniture needs to suit the way a space is used.
Office projects may require desks, chairs, storage, and meeting furniture. Hotels may need beds, wardrobes, bedside tables, and other guest-room furniture. Restaurants and retail stores may require tables, chairs, display furniture, counters, and customized storage.
When dimensions, layouts, or branding requirements are unusual, custom furniture can provide more flexibility than standard products.
Bathroom Materials and Fixtures
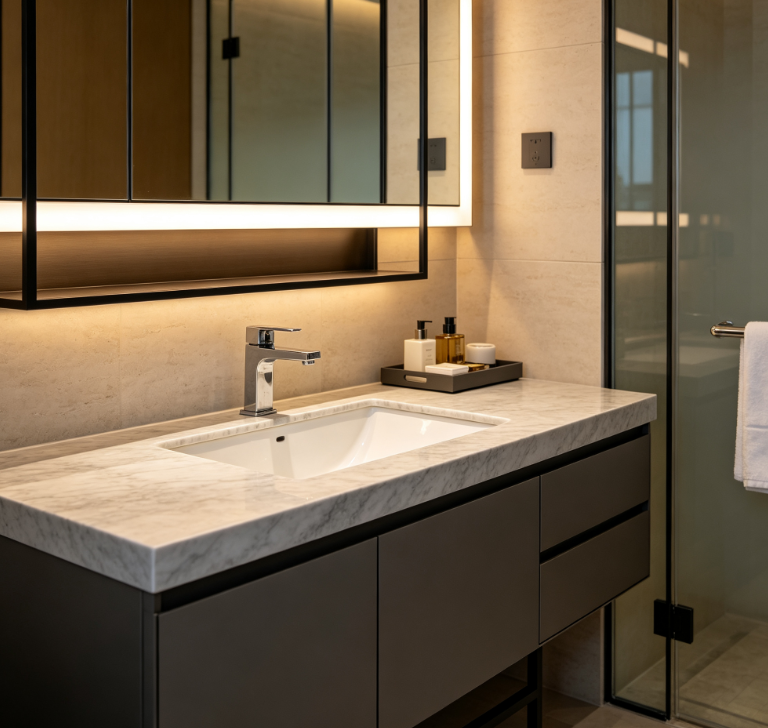
Bathrooms in hotels, restaurants, offices, and schools can have significantly different requirements from residential bathrooms.
Tiles, vanity units, mirrors, toilets, faucets, shower solutions, and storage should be selected according to expected usage, cleaning requirements, available space, and the overall design.
What Should You Consider When Choosing Commercial Interior Materials?
1. Consider How the Space Will Be Used
The first question should be how the space will actually be used.
An office may have relatively predictable daily use, while a restaurant or retail store can experience continuous customer traffic. A hotel combines guest rooms, public areas, bathrooms, restaurants, and other spaces with different requirements.
Understanding the function of each area helps determine which materials are appropriate.
2. Consider Traffic and Frequency of Use
Not every part of a commercial building experiences the same amount of traffic.
Entrances, reception areas, corridors, retail floors, and restaurant dining areas may receive much heavier use than private offices or hotel bedrooms.
High-traffic areas generally require materials that can withstand repeated use and remain practical to maintain over time.
3. Consider Cleaning and Maintenance
Commercial interiors often need regular cleaning. Material surfaces should therefore be evaluated according to how easily they can be cleaned and maintained.
Consider factors such as surface finish, exposure to stains or moisture, cleaning frequency, and the availability of replacement or maintenance support.
A visually attractive material may not be the most suitable option if its maintenance requirements are difficult to manage in a busy commercial environment.
4. Consider the Local Climate and Environment
The surrounding environment can influence material performance.
Humidity, heat, coastal conditions, ventilation, dust, and water exposure should all be considered when selecting materials.
For projects in humid or coastal regions, moisture management can be particularly important. However, material selection is only one part of the solution. Proper construction, installation, edge treatment, ventilation, and building conditions also affect long-term performance.
5. Consider the Interior Style and Brand
Commercial interiors often represent a company’s, hotel’s, restaurant’s, or retailer’s identity.
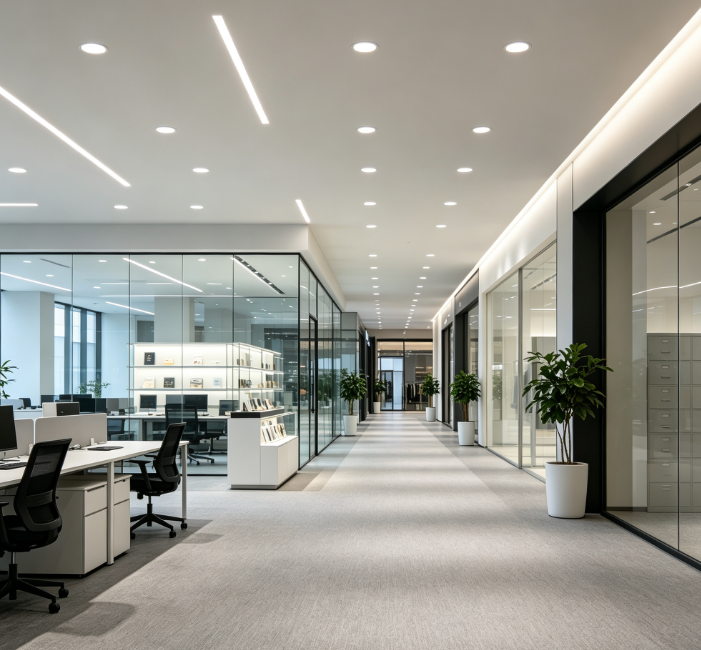
Materials should work together with the intended style and brand image. A modern office may use clean surfaces, glass, metal, and minimalist furniture, while a luxury hotel may combine stone, decorative lighting, wood finishes, and customized furniture.
The goal is not to make every material identical, but to create a coherent visual relationship between different elements.
6. Consider Material Compatibility
A commercial interior rarely uses materials individually. Flooring, walls, doors, furniture, lighting, bathroom fixtures, and other elements need to work together.
For example, selecting a floor finish without considering the furniture and wall materials can make it more difficult to achieve a consistent result.
It is often more practical to review material samples, finishes, colors, and dimensions together before finalizing the specification.
7. Consider Customization Requirements
Commercial projects often have requirements that cannot be met by standard products alone.
A project may involve unusual dimensions, specific layouts, particular colors, customized furniture, special door sizes, or brand-specific details.
Customization can therefore be useful when products need to fit a particular space or project specification.
For projects requiring customized products, George Group can coordinate with manufacturing capabilities according to the required product type and project scope.
8. Consider Supply and Project Coordination
A commercial project may require products from several categories at the same time.
Instead of evaluating each product separately, project teams may also need to consider manufacturing consistency, product coordination, delivery schedules, installation requirements, and after-sales support.
These factors become increasingly important when a project involves multiple spaces or multiple product categories.
How Should Materials Be Selected for Different Commercial Spaces?
Office Interiors
Office materials should support daily work while creating a professional and comfortable environment.
Important considerations may include flooring, doors, partitions, lighting, office furniture, storage, and reception areas. High-traffic zones may require more durable finishes, while meeting rooms and private offices may have different privacy and acoustic requirements.
Hotel Interiors
Hotels combine many different environments, including guest rooms, lobbies, corridors, restaurants, bathrooms, and service areas.
Material selection needs to balance appearance, guest experience, durability, cleaning, and maintenance. Furniture, lighting, flooring, doors, windows, bathroom products, and decorative surfaces may all need to follow a consistent design direction.
You can explore George Group’s [Commercial Projects] to see how different product categories can be applied across commercial environments.
Restaurant Interiors
Restaurants usually experience frequent use and regular cleaning.
Flooring, wall finishes, furniture, lighting, and bathroom materials should be selected with these conditions in mind. Moisture, stains, cleaning frequency, and customer traffic can all affect material requirements.
At the same time, the materials need to support the restaurant’s atmosphere and visual identity.
Retail Interiors
Retail spaces need to balance customer movement, product presentation, brand identity, and durability.
Flooring, lighting, display furniture, doors, windows, and decorative surfaces can all contribute to the shopping environment. Lighting and material finishes can also influence how products are presented to customers.
Schools and Public Spaces
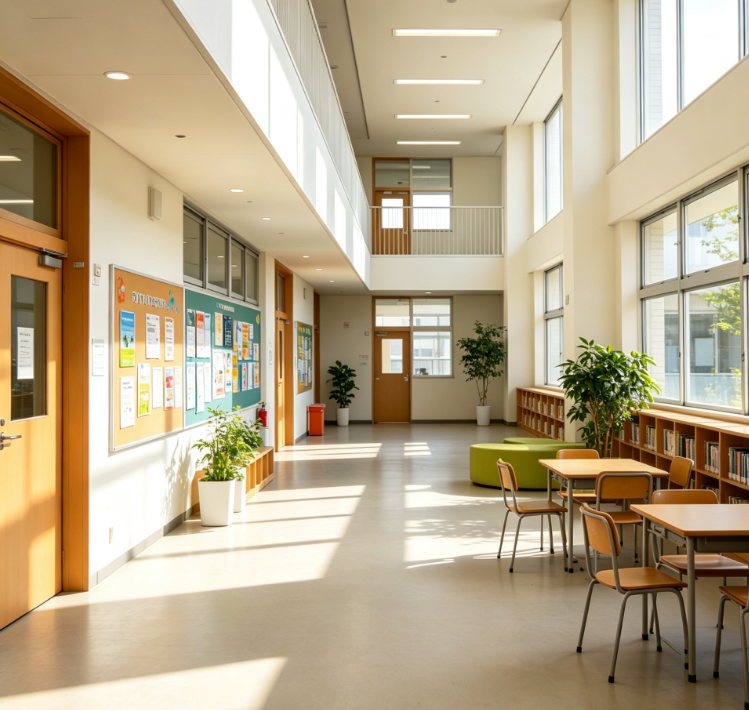
Schools and other public spaces may experience high levels of daily traffic.
Durability, safety, easy maintenance, and long-term usability are important considerations. Materials should also be selected according to the specific function of classrooms, corridors, entrances, bathrooms, and other areas.
Should You Choose Materials Individually or as Part of a Complete Project?
There is no single approach that works for every commercial project.
If a client already has architectural or interior drawings and only needs specific products, individual product sourcing or customization may be sufficient. For example, a project may only require furniture, doors, windows, tiles, lighting, or bathroom products.
For larger projects, however, coordinating multiple product categories can make material selection more complicated. Hotels, offices, restaurants, schools, and other commercial developments may require several categories to work together.
The appropriate scope should therefore depend on the project’s actual requirements rather than assuming that every client needs the same service package.

Does Commercial Interior Material Quality Always Mean Choosing the Most Expensive Option?
Not necessarily.
The most expensive material is not automatically the most suitable material for a commercial project. A better approach is to consider how the material performs in the intended environment and whether it meets the project’s requirements.
Durability, maintenance, appearance, dimensions, finish, usage, and expected service conditions should all be considered.
A practical material selection process focuses on suitability rather than simply comparing prices.
What Is the Best Way to Compare Commercial Interior Materials?
A structured process can make material selection easier:
- Define how each space will be used.
- Identify traffic and environmental conditions.
- Determine durability and maintenance requirements.
- Select suitable material categories.
- Compare finishes, colors, textures, and designs.
- Check whether customization is required.
- Consider installation and delivery requirements.
- Review physical samples before final confirmation.
This approach can help project owners and designers avoid choosing materials based only on appearance.
Why Visit a Commercial Interior Materials Showroom?
Online images are useful for understanding a product’s general appearance, but they cannot always show its actual texture, surface finish, color, construction, or scale.
Visiting a showroom allows project owners, designers, and purchasing teams to compare materials in person and see how different products work together.
This can be particularly useful for larger commercial projects where flooring, stone, furniture, lighting, doors, windows, and bathroom products need to follow a coordinated design direction.
George Group’s showrooms include furniture, lighting, bathroom, ceramic tiles, marble and stone, and windows and doors, allowing different product categories to be reviewed in a physical environment.
How Can George Group Support Commercial Interior Projects?
Commercial projects can require different levels of support depending on the client’s needs.
George Group can assist with product selection across multiple building material and interior product categories, including furniture, lighting, tiles, marble and stone, doors, windows, kitchen cabinets, and bathroom solutions.
For customized requirements, manufacturing can be coordinated according to the product and project specifications. Clients who need design support can also discuss design and layout requirements, while clients who already have drawings or specifications can focus directly on product sourcing and customization.
Depending on the project scope, support can also include logistics and delivery, installation, and after-sales coordination.
The objective is to match the service scope with the actual project requirements rather than applying the same process to every client.
Frequently Asked Questions
What are the most commonly used materials in commercial interiors?
Common commercial interior materials include tiles, stone, wood flooring, glass, metal, wood-based products, furniture materials, and various surface finishes. The appropriate combination depends on the space and its intended use.
How do I choose durable materials for a commercial interior?
Start by considering traffic, frequency of use, cleaning requirements, environmental conditions, and the function of the space. Materials should be selected according to actual operating conditions.
What flooring materials are suitable for high-traffic commercial spaces?
Tiles, stone, and other durable flooring options can be suitable for high-traffic areas, but the final choice should consider the specific environment, surface finish, maintenance requirements, and design.
How should I choose materials for a hotel interior?
Hotel materials should be selected according to the requirements of each area, including guest rooms, bathrooms, corridors, lobbies, restaurants, and public spaces. Durability, maintenance, appearance, and guest experience should all be considered.
Can commercial interior materials be customized?
Yes. Depending on the product, customization can include dimensions, finishes, colors, materials, structures, and other project-specific requirements.
Can I source different commercial interior products from one supplier?
It is possible to coordinate multiple product categories through a building materials and interior solutions provider. Whether this is appropriate depends on the project’s scope, product requirements, specifications, and procurement needs.
Conclusion
Choosing commercial interior materials requires more than comparing appearance or individual product specifications. The right selection should reflect how the space is used, the level of traffic, local environmental conditions, maintenance requirements, design direction, and project-specific needs.
Whether the project is an office, hotel, restaurant, retail space, school, or another commercial environment, materials should be considered as part of the overall interior rather than as isolated products. Reviewing samples, specifications, customization options, and project coordination requirements can help create a more practical and consistent result.